











101 Palmetto Lane
West Palm Beach, FL 33405
$23,900,000
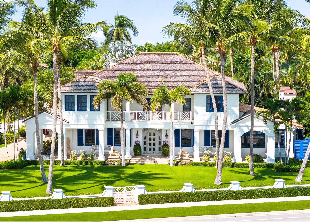
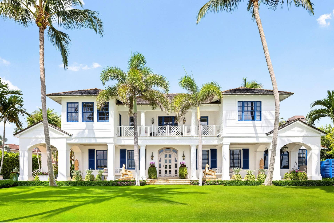
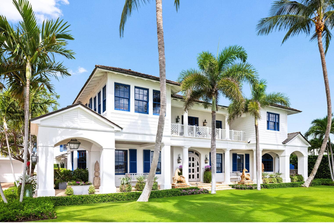
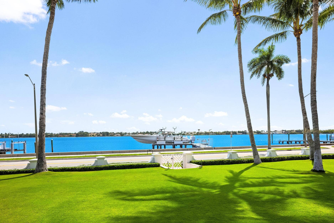
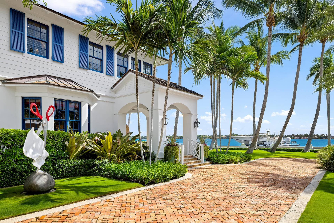
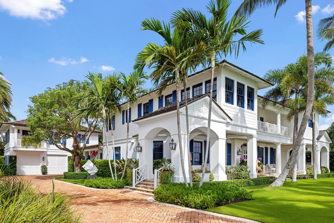
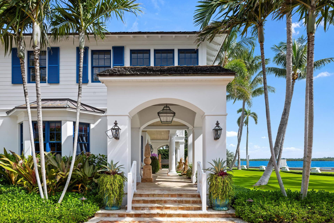
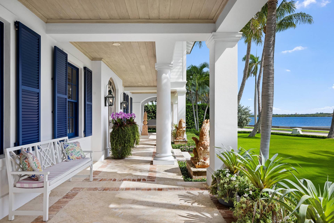
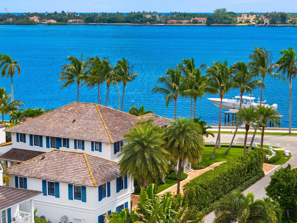
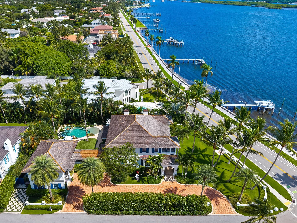
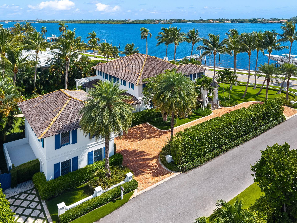
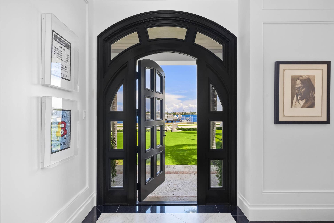
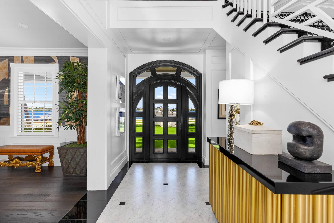
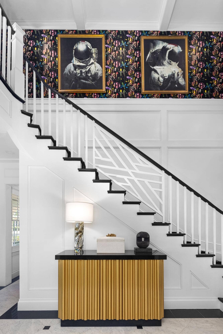
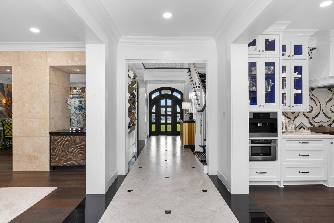
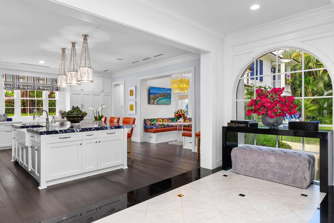
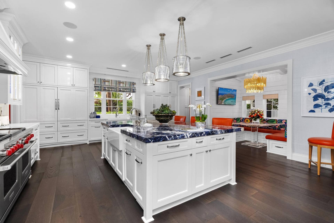
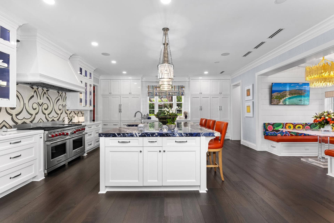
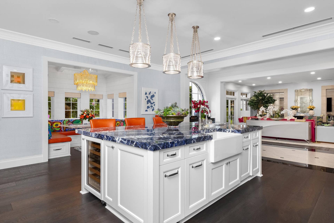
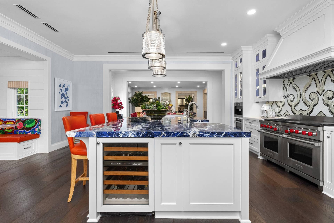
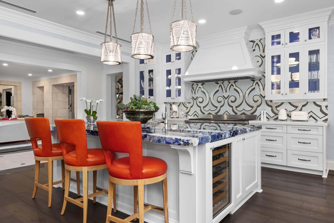
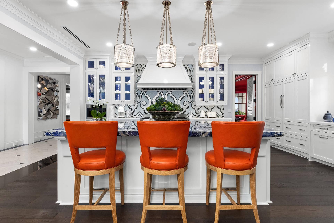
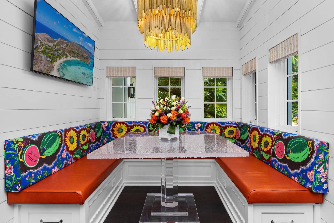
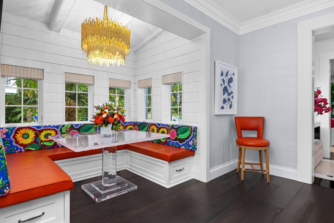
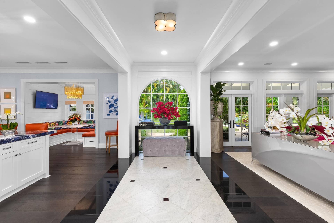
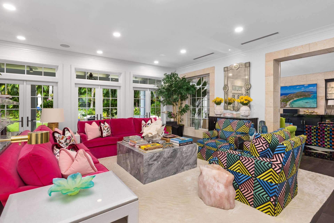
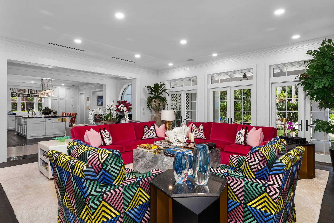
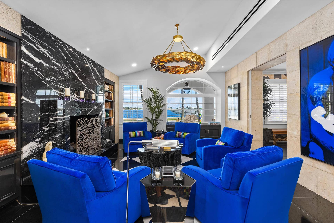
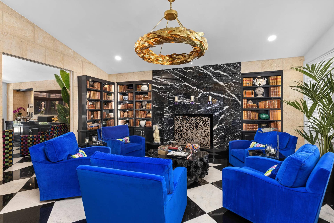
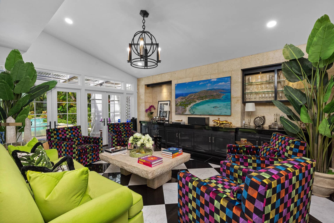
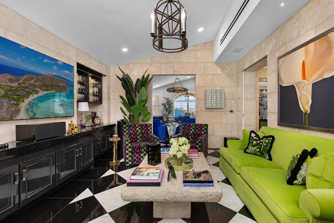
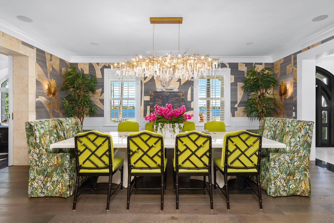
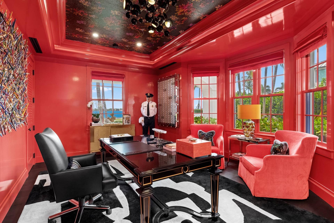
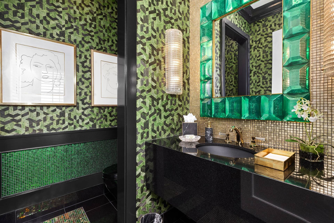
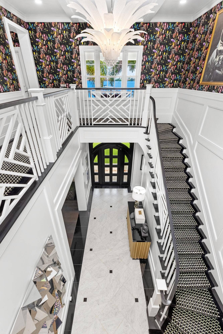
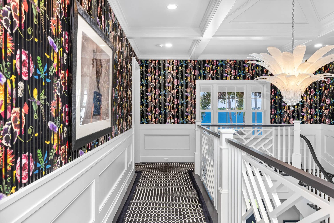
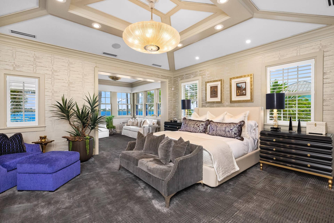
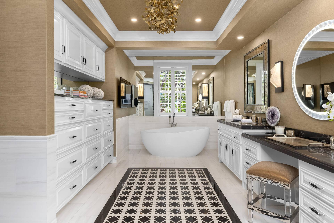
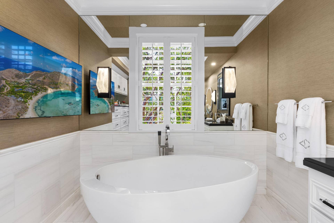
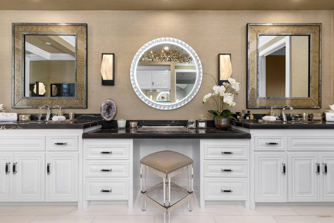
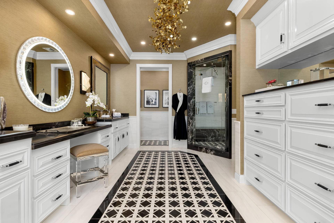
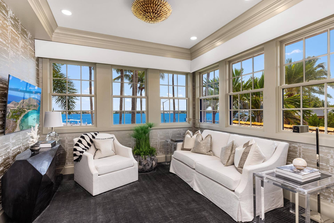
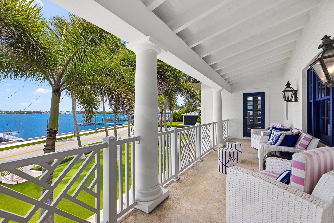
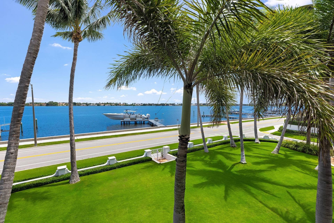
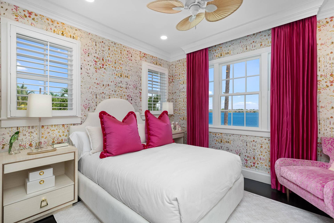
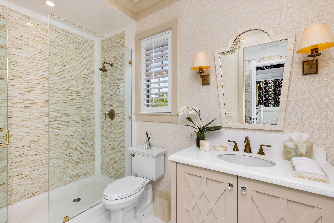
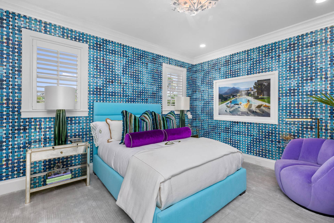
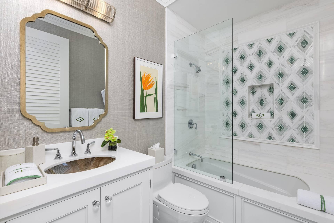
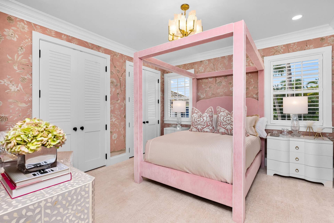
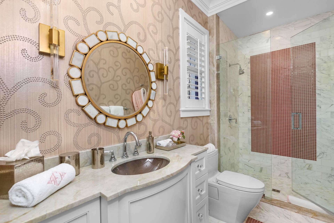
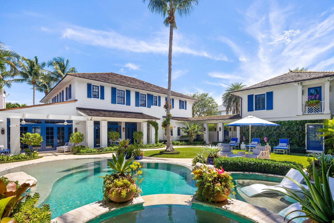
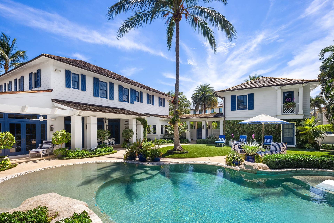
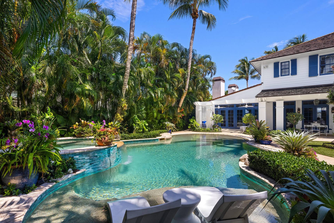
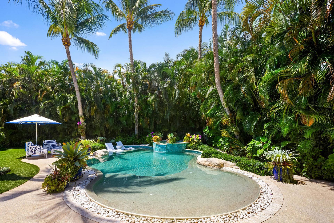
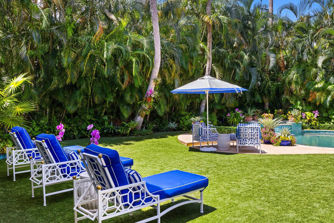
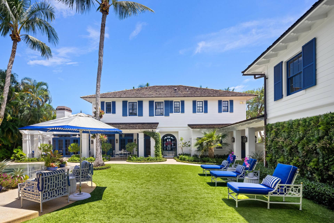
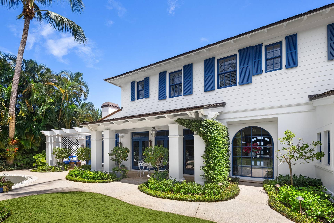
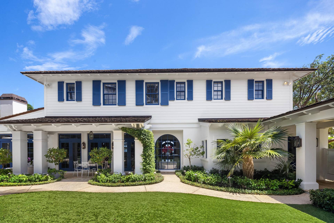
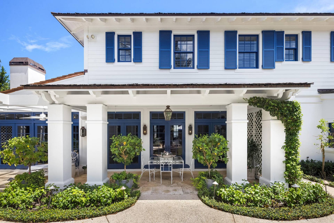
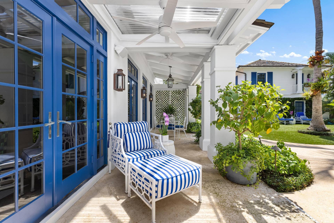
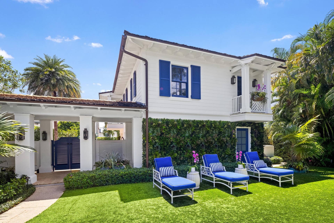
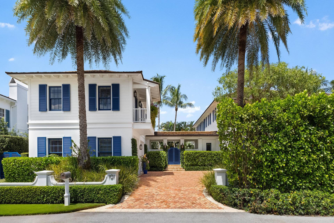
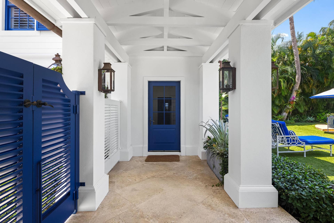
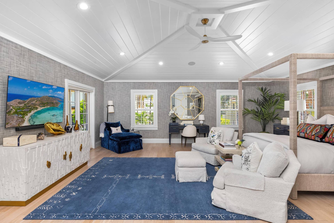
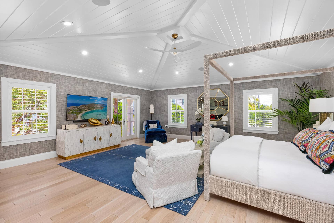
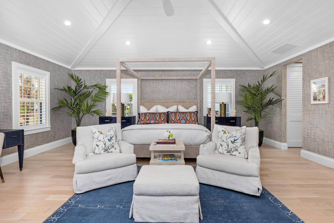
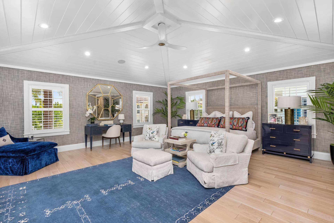
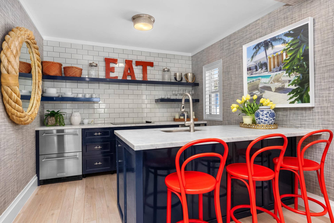
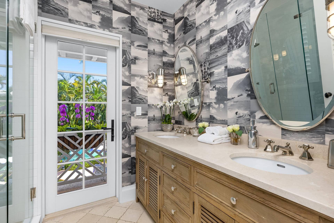
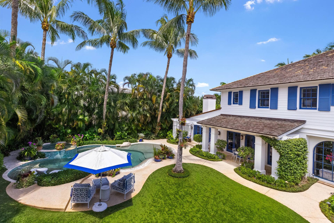
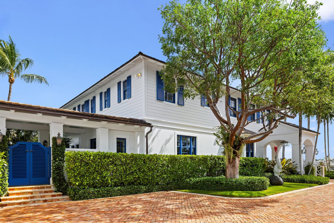
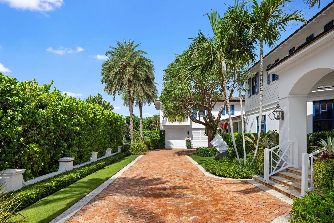
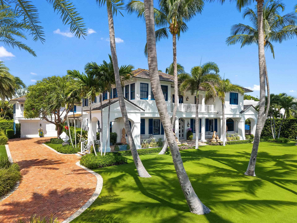
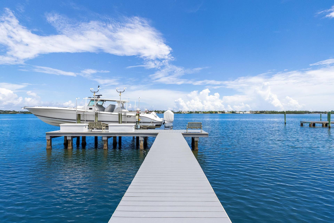
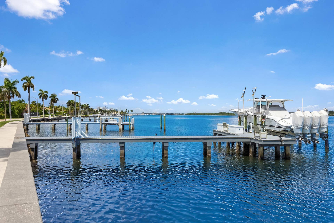
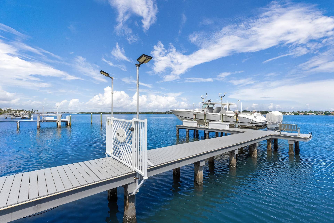
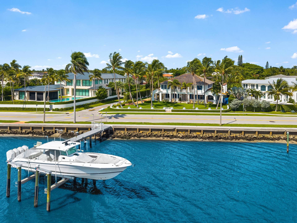
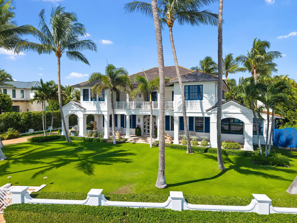
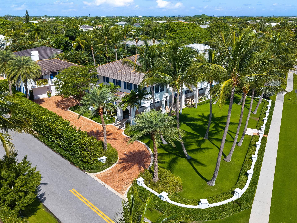
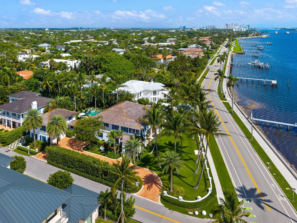
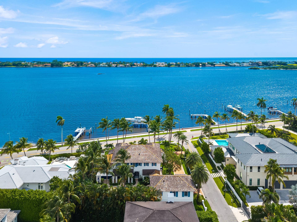
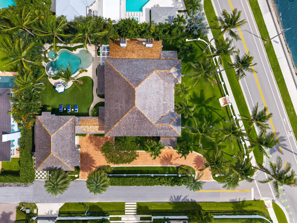
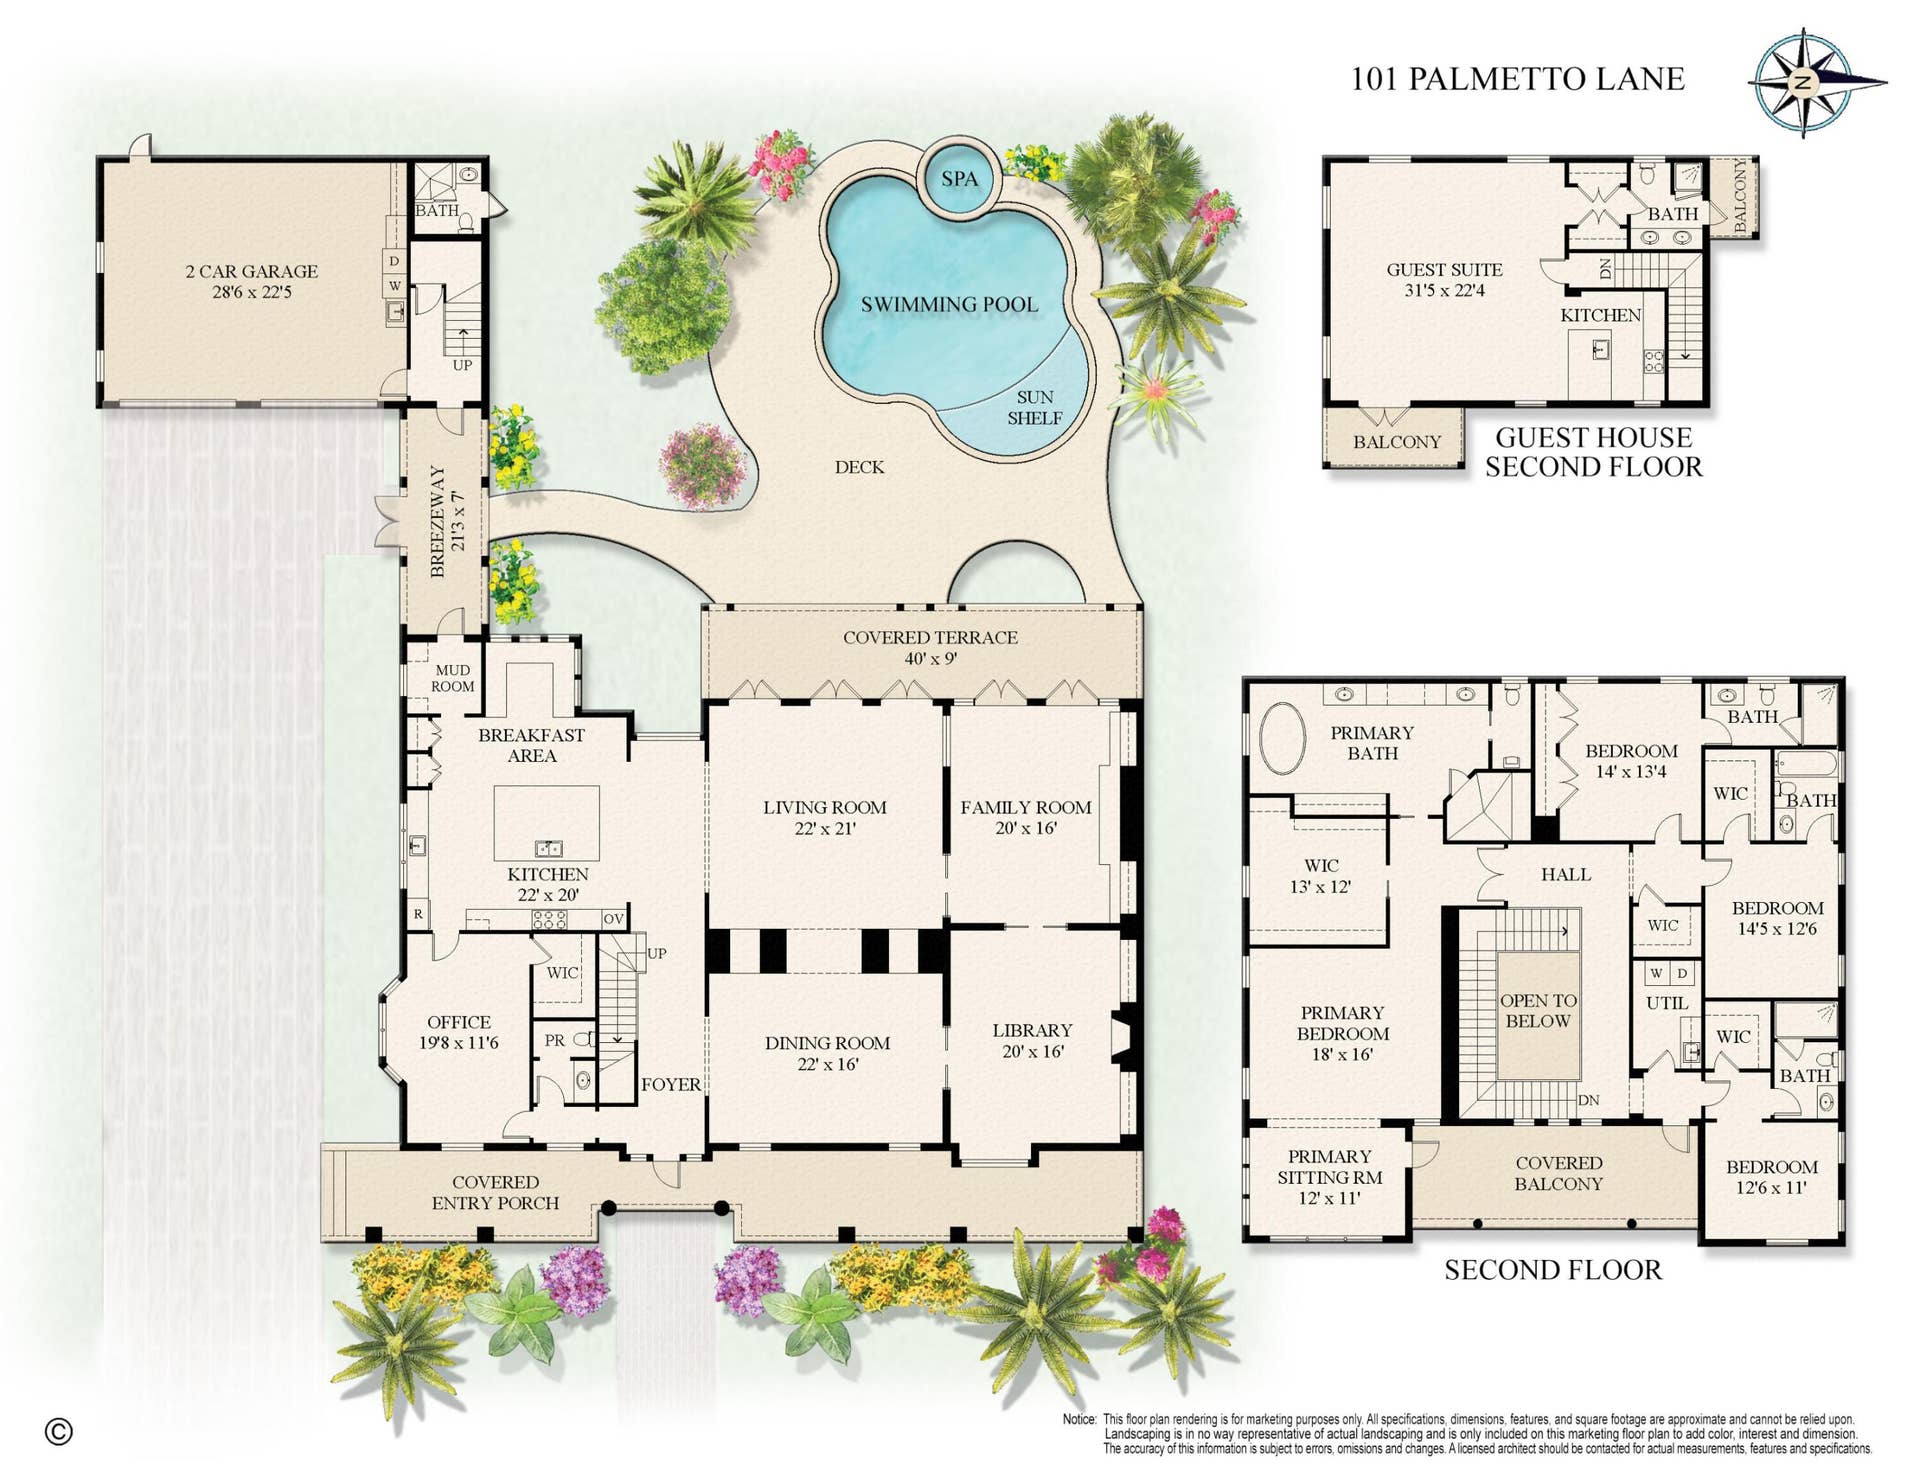
Introducing one of the absolute most exceptional waterfront homes in West Palm Beach. Boasting 130+/- ft of coveted Intracoastal frontage directly off a stunning, oversized, and manicured front lawn, 101 Palmetto is a boater's paradise only minutes from all the action of Palm Beach island. Originally designed by Roy & Posey Architects and completed in 2013, Robert Trown and Associates fully reimagined the residence in 2022. Encompassing over 8,900 total square feet with an incredible layout, there are four bedrooms in the main house plus an office, and a completely separate guest house with a kitchen. Featuring generous ceiling heights, imported Italian cabinetry, and rare blue Sodalite countertops in the kitchen, the residence completely embodies the Palm Beach lifestyle. The principal living spaces open directly to covered loggias and sweeping water views over the Intracoastal that will knock your socks off! The primary suite is light-filled and private, with panoramic Intracoastal views and a secluded balcony. Outside, the estate becomes its own private resort, featuring a heated pool and spa, generous entertaining terraces, lush gardens, an artistic living wall, and notably, a private dock with a 50,000-pound boat lift. Just moments from the beach, the Town of Palm Beach, premier dining and shopping downtown in West Palm Beach, the President Donald J. Trump International Airport, and just across the Intracoastal from Mar-a-Lago, this compound is the perfect landing spot for a discerning buyer - ...
+ Read More| MLS#: | B26074771 |
|---|---|
| Price: | $23,900,000.00 |
| Status: | Active |
| Property Type: | SingleFamilyResidence |
| Living Area: | 6,832 |
| Total Area: | 9099.0 |
| Waterfront?: | Yes |
| Waterfront Type: | IntracoastalAccess |
| Association: | Vest Pocket Lake Worth Farms In |
| Architectural Style: | Georgian |
| Year Built: | 2013 |
| Covered Spaces: | 2.0 |
| Direction Faces: | East |
| Elementary School: | South Olive |
| Exterior Features: | Balcony, Lighting, OutdoorLivingArea |
| Flooring: | Carpet, Marble, Wood |
| Furnished: | Unfurnished |
| Garage Spaces: | 2.0 |
| Garage?: | Yes |
| High School: | Forest Hill |
| Interior Features: | BuiltInFeatures, Bathtub, DiningArea, SeparateFormalDiningRoom, DualSinks, EntranceFoyer, EatInKitchen, HighCeilings, KitchenIsland, SittingAreaInPrimary, SoakingTub, SeparateShower, UpperLevelPrimary, WalkInClosets |
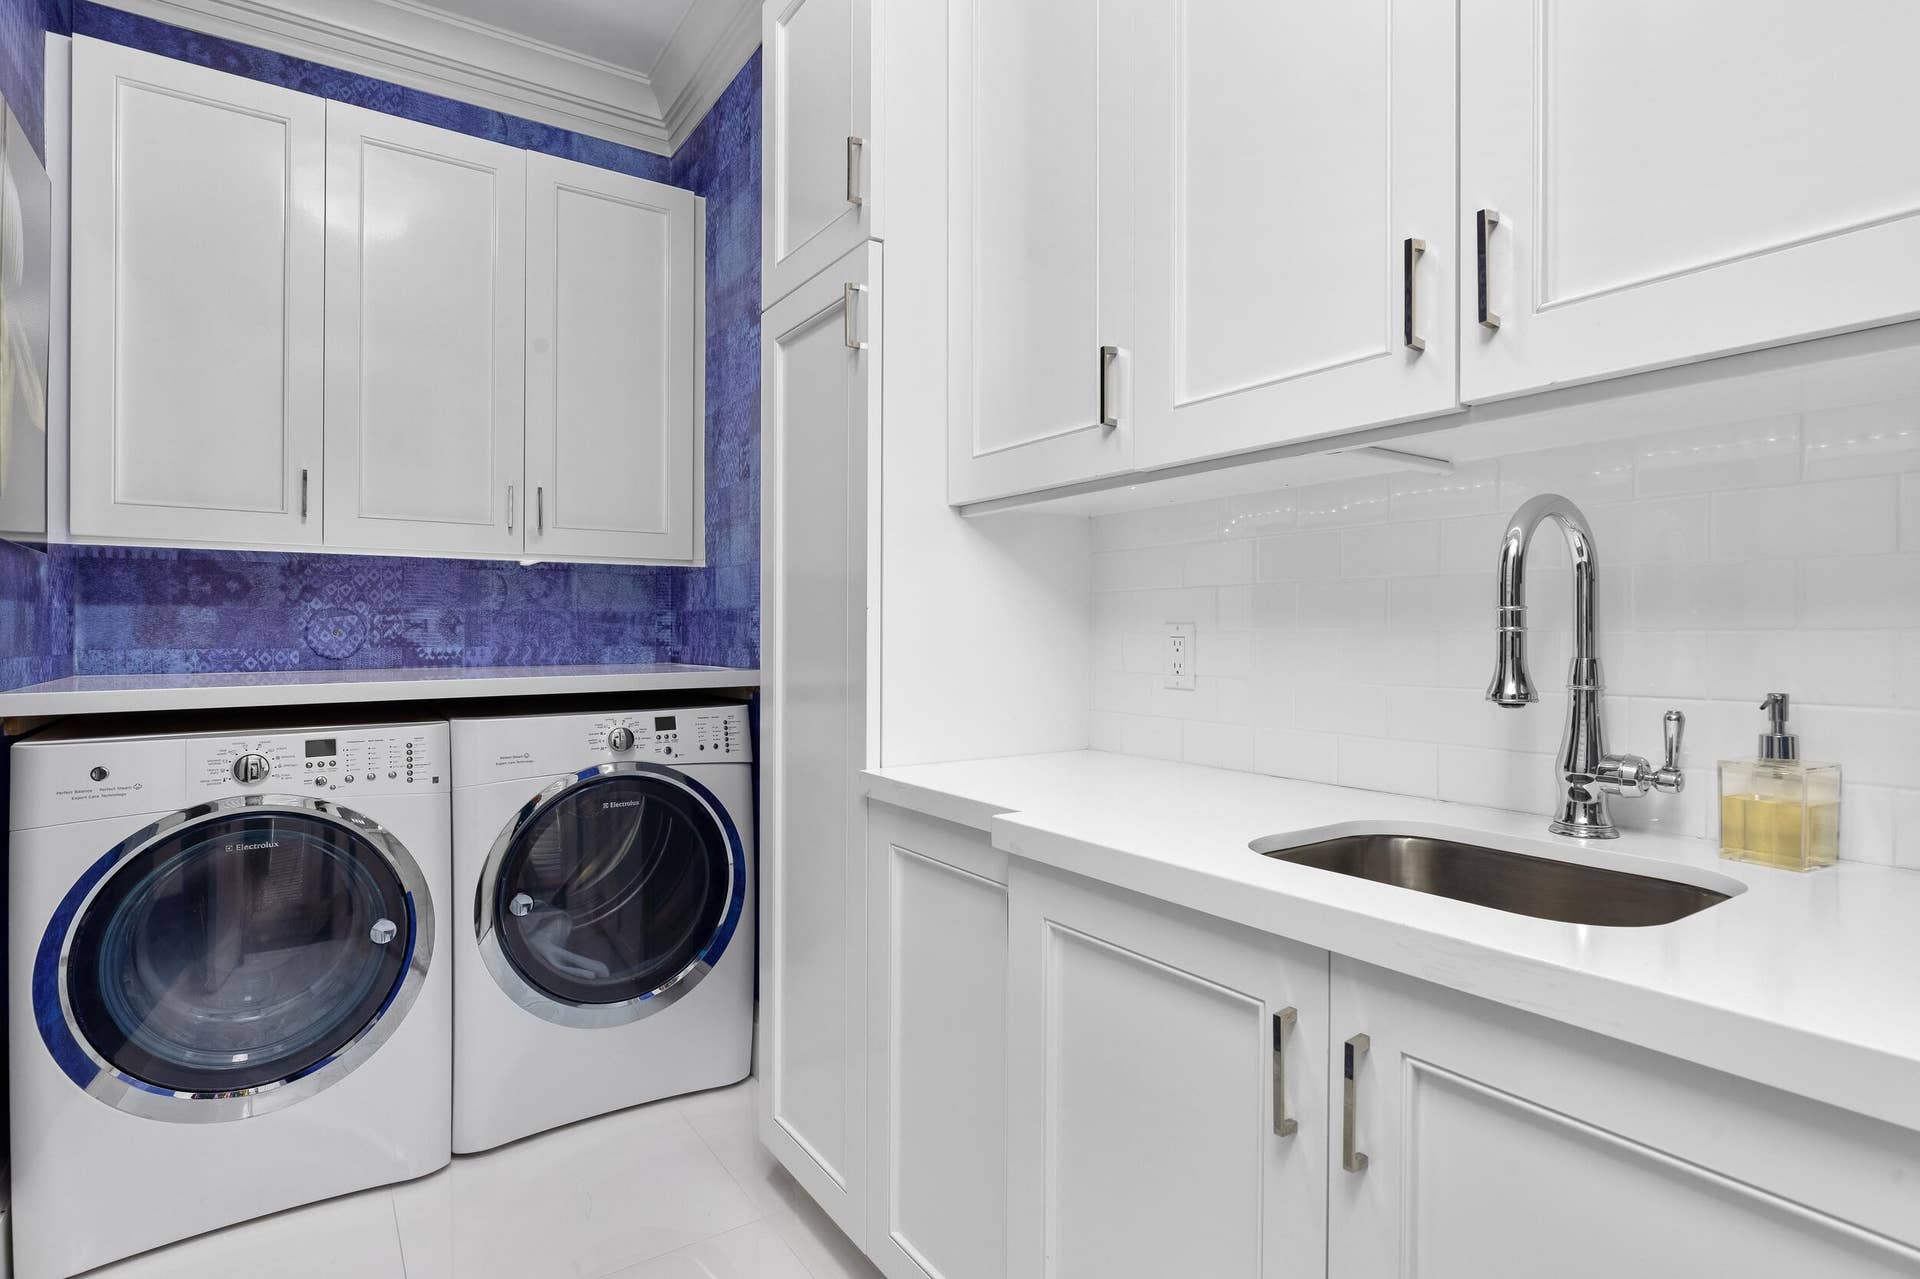
| Laundry Features: | Inside |
| Levels: | Two |
| Financing Type: | Cash |
| Lot Size Area: | 24808.0 |
| Lot Size Dimensions: | 135X150X195X127 |
| Middle School: | Conniston Community |
| Parking Features: | Boat, Driveway, Detached, Garage, GarageDoorOpener |
| Pets Allowed: | NoPetRestrictions, Yes |
| Pool Features: | Heated, InGround |
| Pool Private?: | Yes |
| Security Features: | SecuritySystemOwned, SecuritySystem, ClosedCircuitCameras, SmokeDetectors, SecurityLights |
| Stories: | 2 |
| Utilities: | CableAvailable, NaturalGasAvailable, SewerAvailable, WaterAvailable |
| View: | Garden, Intercoastal, Pool |
| Window Features: | StormWindows |
| Zoning: | SF7 (city) |
| Pets Allowed?: | Yes |
Listing Courtesy of: Premier Estate Properties Inc.
Listing Agent: Margit Brandt
561-655-5506

All listings featuring the BMLS logo are provided by BeachesMLS Inc. This information is not verified for authenticity or accuracy and is not guaranteed. © 2026 BeachesMLS, Inc. All rights reserved.
BeachesMLS data last updated on October 09, 2026 12:32 AM - ET
Property Last Updated: October 09, 2026 12:32 AM - ET
