11340 Polo Park Trail
Wellington, FL 33414
$9,995,000
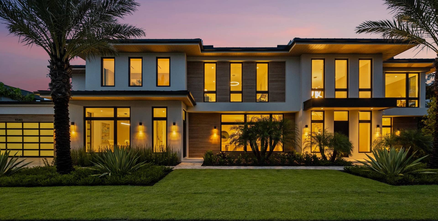
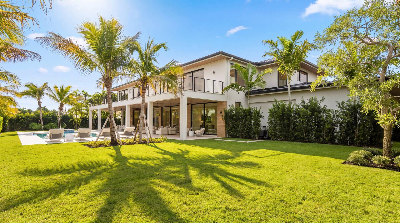
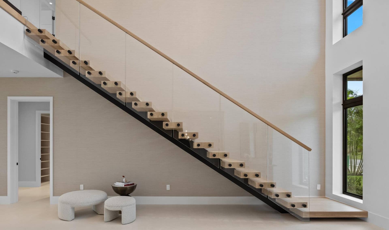
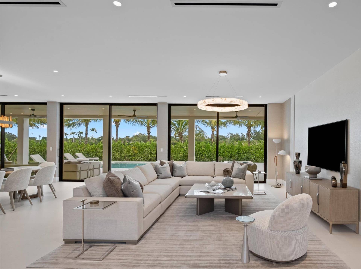
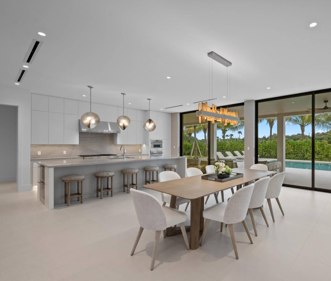
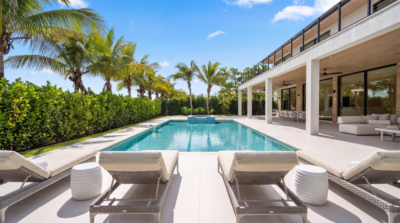
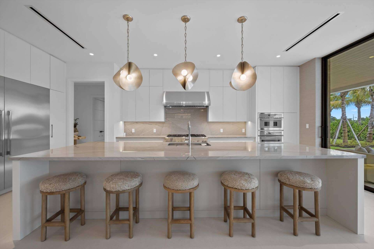
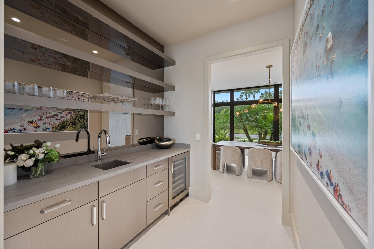
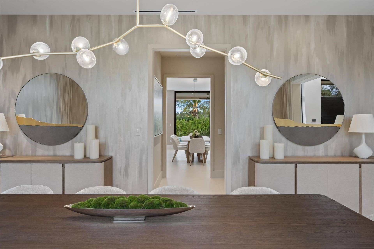
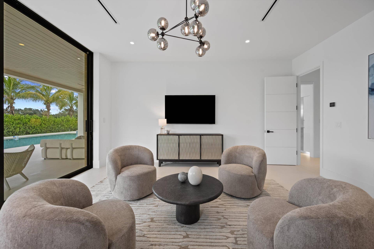
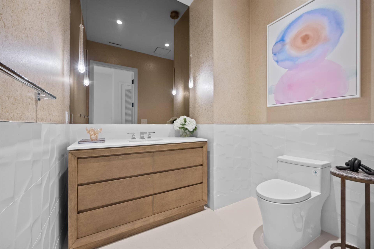
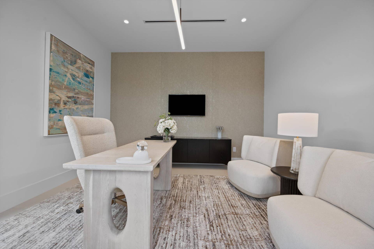
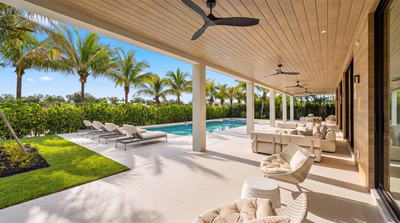
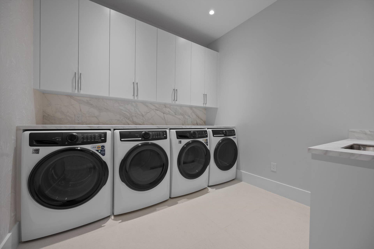
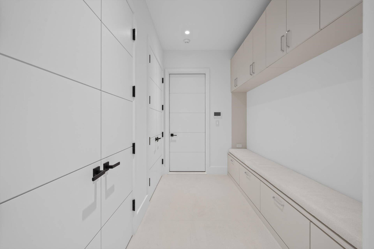
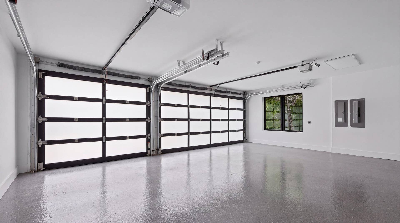
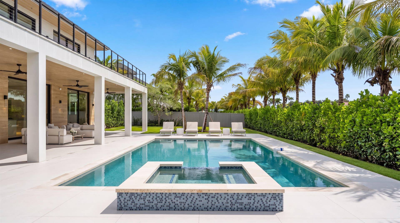
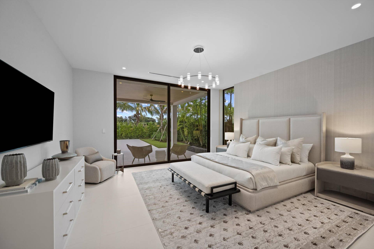
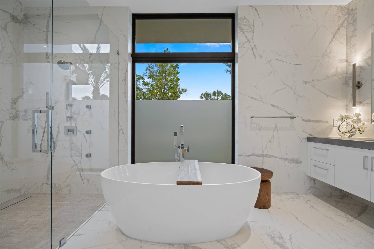
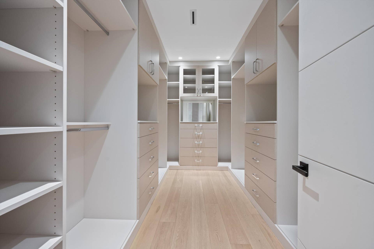
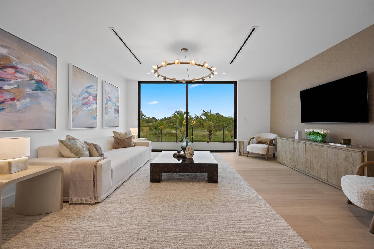
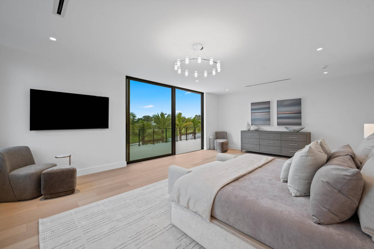
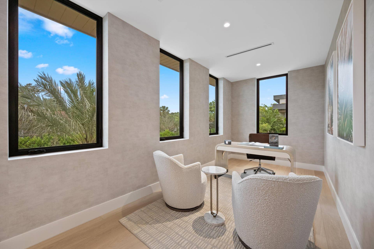
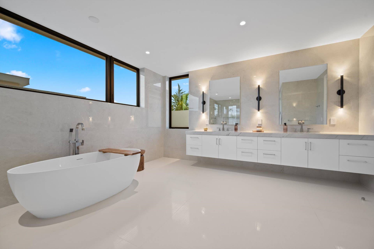
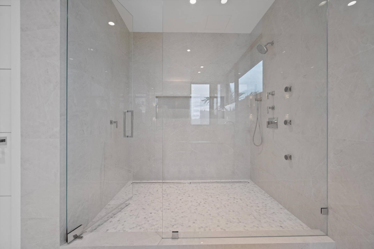
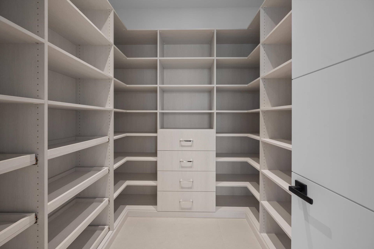
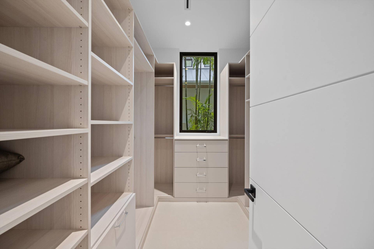
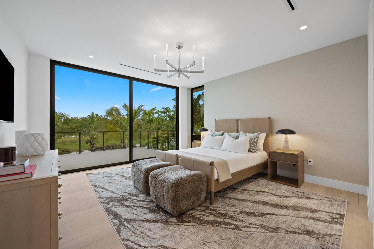
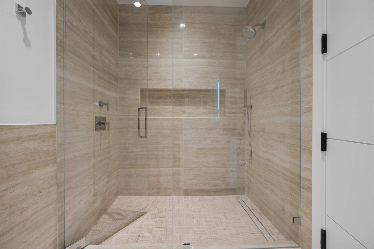
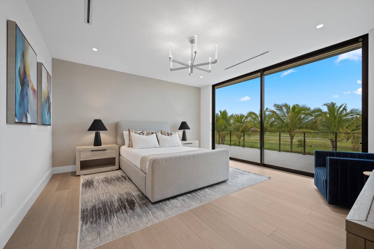
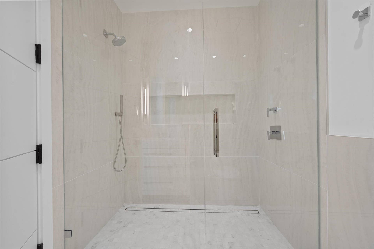
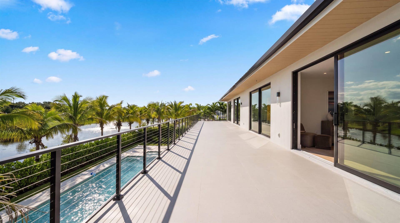
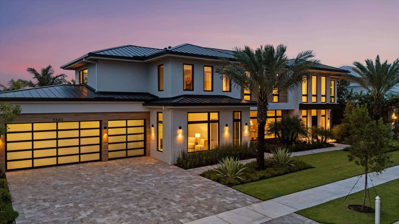
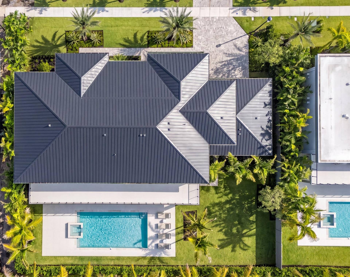
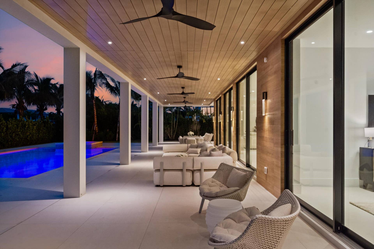
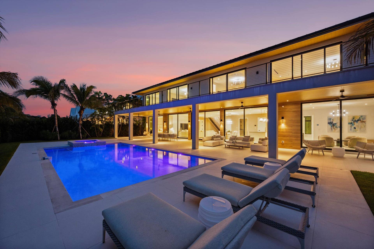
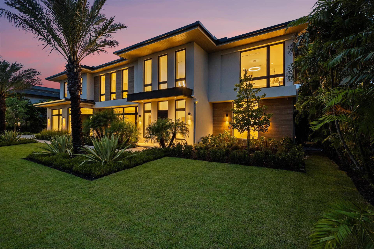
Modern Living within the gates of Palm Beach Polo & Country Club Lot 22 of the Farrell Estates spans more than 7,700 square feet of living space and over 10,000 square feet in total, with a thoughtful floor plan designed for both everyday family living and entertaining. A grand staircase and two-story foyer open to the main level, where the kitchen, dining room, and living spaces come together in a broad, open layout. The home is filled with an abundance of natural light, with floor-to-ceiling windows and sliding glass doors bringing in views from every room and creating a seamless connection between the interiors and the expansive outdoor spaces. Large-format porcelain tile runs throughout the main living areas, complemented by custom cabinetry and quartzite countertops in the kitchen. A generous pantry and walk-through wet bar connect the kitchen to the formal dining room, while the living spaces open directly to the pool and outdoor areas. The first floor also includes a separate flex wing with its own entrance, currently arranged with two private offices, a large mudroom, and an oversized laundry room. The flexible space could easily be adapted to suit the needs of the next owner, including as a dedicated home gym or wellness space. The Junior Suite is also located on this level, with direct access to the pool and outdoor areas. Upstairs, warm oak flooring runs through four ensuite bedrooms and a substantial additional living area. ...
+ Read More| MLS#: | B26082921 |
|---|---|
| Price: | $9,995,000.00 |
| Status: | Active |
| Property Type: | SingleFamilyResidence |
| Living Area: | 7,832 |
| Total Area: | 11325.0 |
| Waterfront?: | Yes |
| Waterfront Type: | Pond |
| Association: | Farrell Estates Wellington |
| Association Fee: | $750 |
| Architectural Style: | Colonial |
| Year Built: | 2026 |
| Amenities: | Clubhouse, FitnessCenter, Pickleball, Restaurant, Sidewalks, TennisCourts, Trails |
| Association Fee Paid: | Monthly |
| Association Fee Includes: | CommonAreas, Security |
| Association?: | Yes |
| Covered Spaces: | 3.0 |
| Direction Faces: | South |
| Elementary School: | New Horizons |
| Exterior Features: | OutdoorLivingArea |
| Flooring: | Tile, Wood |
| Garage Spaces: | 3.0 |
| Garage?: | Yes |
| High School: | Wellington |
| Interior Features: | WetBar, BuiltInFeatures, Bathtub, ClosetCabinetry, DualSinks, EatInKitchen, Elevator, FamilyDiningRoom, HighCeilings, KitchenIsland, KitchenDiningCombo, MultiplePrimarySuites, Pantry, SittingAreaInPrimary, SoakingTub, SeparateShower, UpperLevelPrimary, WalkInClosets |
| Laundry Features: | Inside, LowerLevel, UpperLevel |
| Levels: | Two |
| Financing Type: | Cash, Conventional |
| Middle School: | Polo Park |
| New Construction?: | Yes |
| Parking Features: | Attached, Garage |
| Pets Allowed: | PetRestrictions, Yes |
| Pool Features: | Heated, InGround, OutsideBathAccess |
| Pool Private?: | Yes |
| Security Features: | SecuritySystem, GatedWithGuard, GatedCommunity, SmokeDetectors, SecurityGuard |
| Stories: | 2 |
| Utilities: | ElectricityConnected, NaturalGasConnected, SewerConnected, WaterConnected |
| View: | Pond, Pool, Water |
| Zoning: | PUD |
| Pets Allowed?: | Yes |
Listing Courtesy of: Douglas Elliman Wellington
Listing Agent: Maria O Mendelsohn
561-758-1605

All listings featuring the BMLS logo are provided by BeachesMLS Inc. This information is not verified for authenticity or accuracy and is not guaranteed. © 2026 BeachesMLS, Inc. All rights reserved.
BeachesMLS data last updated on October 09, 2026 02:07 AM - ET
Property Last Updated: October 09, 2026 02:07 AM - ET
