











20564 SW 5TH Street
Pembroke Pines, FL 33029
$699,000
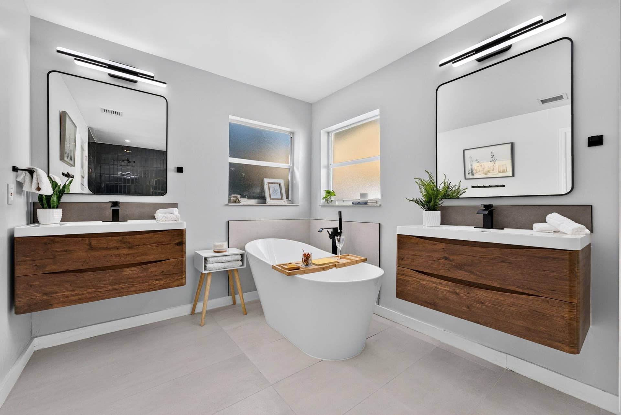
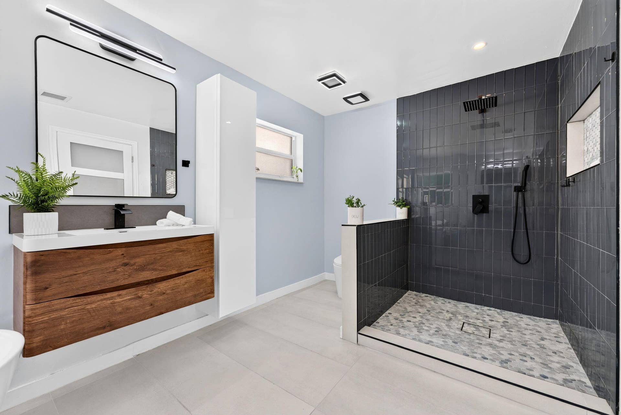
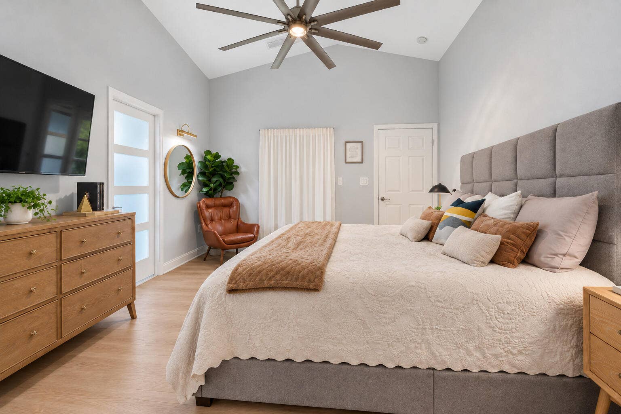
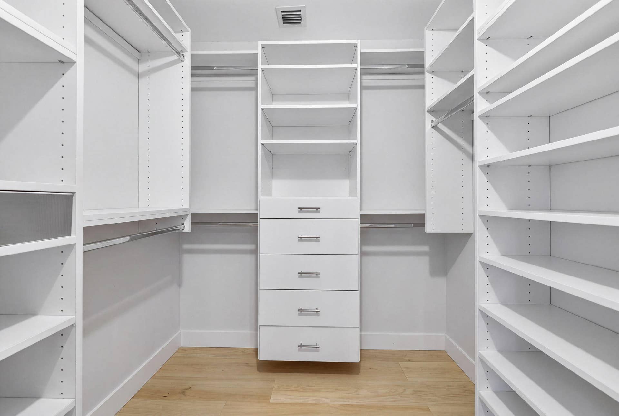
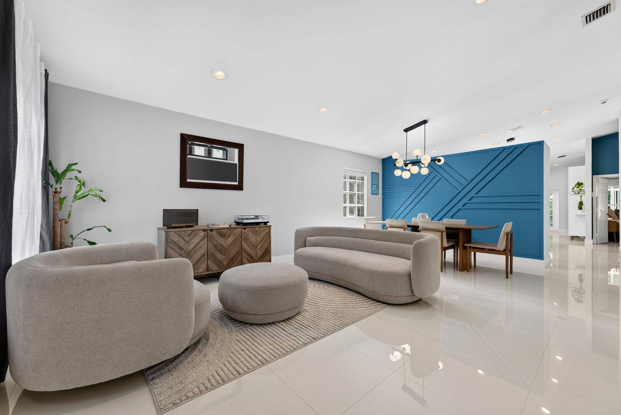
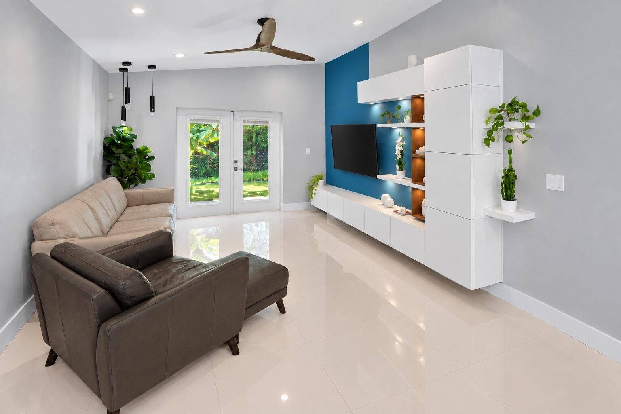
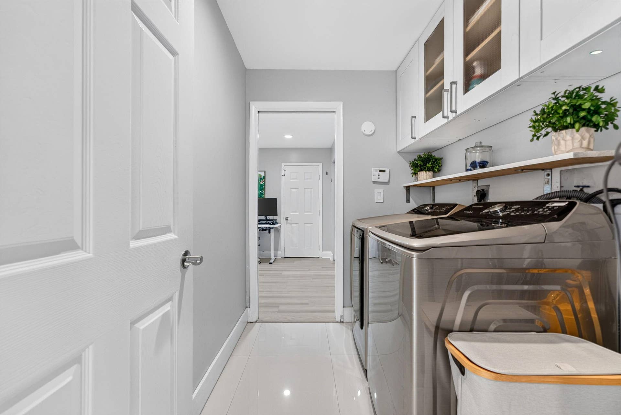
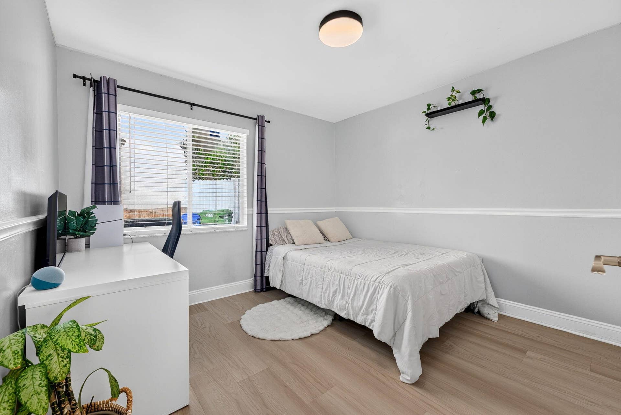
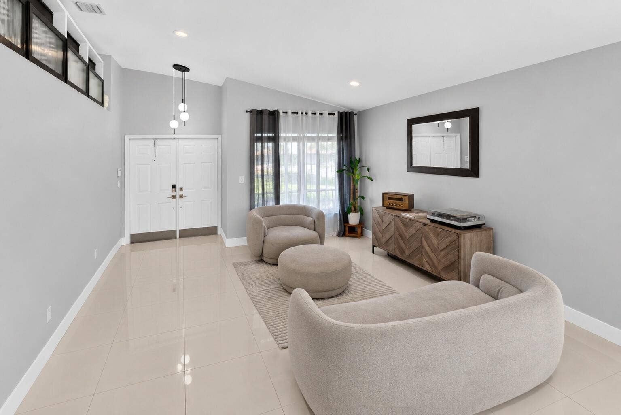
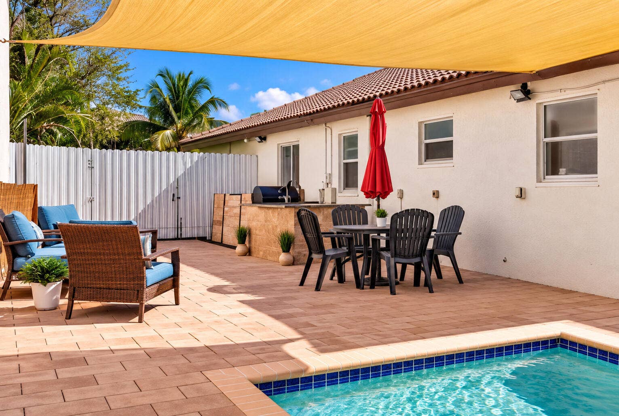
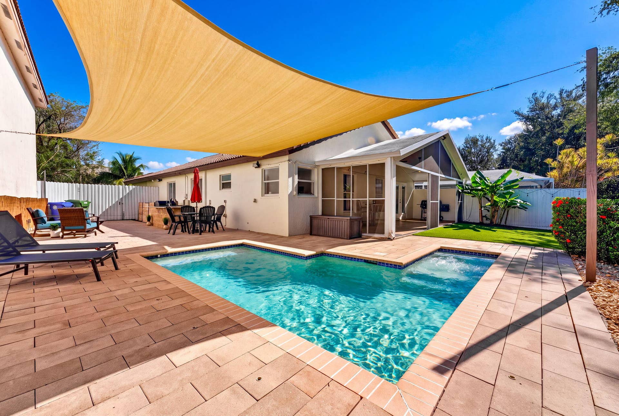
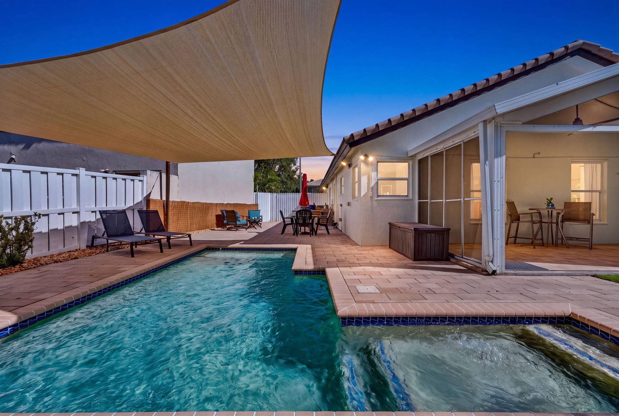
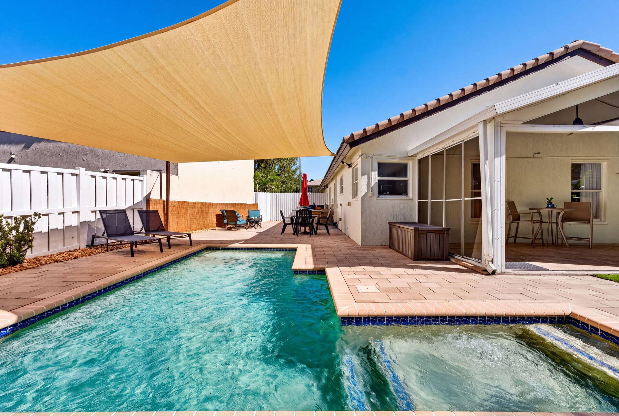
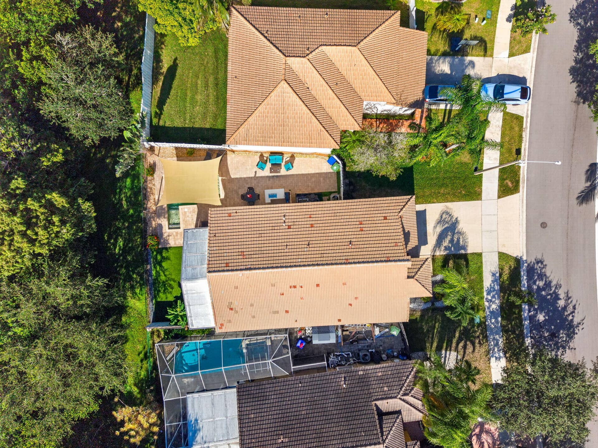
Impeccably Remodeled Single-Story Retreat On A Premium Preserve Lot W/ No Rear Neighbors! Expansive Living Spaces & Sophisticated Finishes Create An Elegant Setting For Entertaining. Stunning Kitchen Boasts Quartz Countertops & A Massive Statement Island! Luxurious Primary Suite Features A Walk-In Closet & Spa-Inspired Bath W/ Freestanding Soaking Tub & His & Her Sinks. Converted Garage Offers A Versatile Bonus/Flex Room—Perfect For An Office, Studio Or Media Lounge! Enjoy A Screened-In Patio & Summer Kitchen W/ Running Water, Overlooking A Fully Fenced Backyard & Tranquil Preserve Views. Refined Indoor-Outdoor Living, All On One Level. VA Assumable Mortgage Subject To Approval & Substitution Of Entitlement. Elevated South Florida Living—Schedule Your Private Tour Today!! Former garage is configured as office/bonus and storage space, reported by the listing agent as entirely centrally air-conditioned, and accommodates no vehicles. County records report 1,663 sq ft under air. Estimated conditioned area is approximately 2,043 sq ft, comprising the county-recorded 1,663 sq ft plus the approximately 380 sq ft former garage. Total conditioned area has not been independently measured; floor-plan dimensions are approximate. County records continue to report the garage separately. Main building gross area is reported as 2,067 sq ft including the 24 sq ft porch. Adjusted county area is 1,861 sq ft. Community: Walden Lake / Crystal Pointe. HOA dues are $129 per month as confirmed by the seller. Comparable MLS listings report Cable TV, common-area/common-ground maintenance and recreation facilities as included; current inclusions ...
+ Read More| MLS#: | B26082983 |
|---|---|
| Price: | $699,000.00 |
| Status: | Active |
| Property Type: | SingleFamilyResidence |
| Living Area: | 2,043 |
| Total Area: | 2067.0 |
| Association: | Crystal Pointe |
| Association Fee: | $129 |
| Architectural Style: | Ranch |
| Year Built: | 1998 |
| Amenities: | Maintenance, PicnicArea, Playground, Park, Pool, Sidewalks, TennisCourts |
| Association Fee Paid: | Monthly |
| Association Fee Includes: | CommonAreas, CableTv, MaintenanceGrounds, Pools, RecreationFacilities |
| Association Name: | Walden Lake Homeowners Association, Inc |
| Association Phone: | 561-274-3031 |
| Association?: | Yes |
| Covered Spaces: | 0.0 |
| Direction Faces: | Northeast |
| Elementary School: | Sunset Lakes |
| Exterior Features: | Barbecue, OutdoorKitchen, OutdoorLivingArea |
| Flooring: | CeramicTile, Tile, Wood |
| Furnished: | Negotiable |
| Garage Spaces: | 0.0 |
| High School: | West Broward |
| Interior Features: | BreakfastBar, BuiltInFeatures, BedroomOnMainLevel, Bathtub, ClosetCabinetry, DualSinks, HighCeilings, KitchenIsland, MainLevelPrimary, SoakingTub, SeparateShower, TubShower, VaultedCeilings, WalkInClosets |
| Laundry Features: | WasherHookup, ElectricDryerHookup, Inside, LaundryRoom |
| Levels: | One |
| Financing Type: | Assumable, Cash, Conventional, FHA, VaLoan |
| Lot Size Area: | 5835.0 |
| Middle School: | Glades (Broward) |
| Parking Features: | Attached, ConvertedGarage, Driveway, Garage, GarageDoorOpener, OnStreet |
| Pets Allowed: | NoPetRestrictions, Yes |
| Pool Features: | Fenced, Heated, InGround, Private, Association |
| Pool Private?: | Yes |
| Stories: | 1 |
| Utilities: | CableConnected, ElectricityAvailable, SewerConnected, WaterConnected |
| View: | Garden, Pool |
| Window Features: | Blinds, Rods |
| Zoning: | (R-1Z) |
| Pets Allowed?: | Yes |
Listing Courtesy of: Momentum Luxury Real Estate, L
Listing Agent: Summer Dawn Kaiulani Orazietti
754-551-1790
Open Houses

All listings featuring the BMLS logo are provided by BeachesMLS Inc. This information is not verified for authenticity or accuracy and is not guaranteed. © 2026 BeachesMLS, Inc. All rights reserved.
BeachesMLS data last updated on October 09, 2026 01:29 AM - ET
Property Last Updated: October 09, 2026 01:29 AM - ET
