223 Coral Lane
Palm Beach, FL 33480
$15,250,000
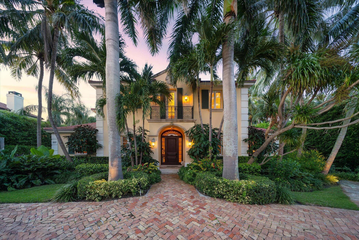
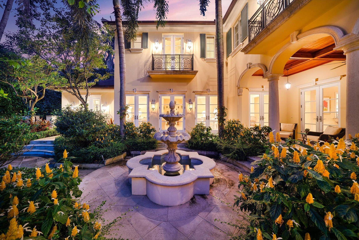
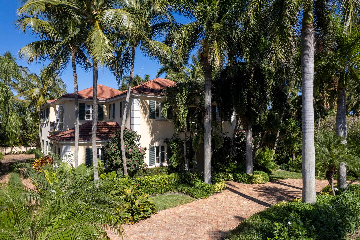
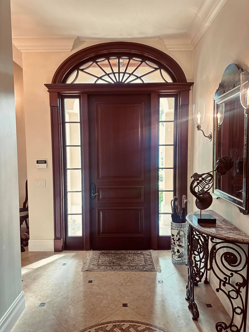
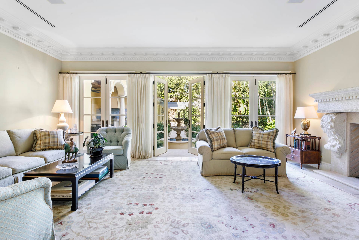
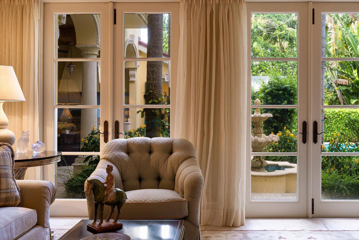
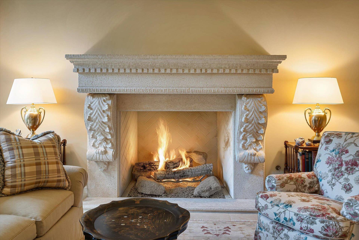
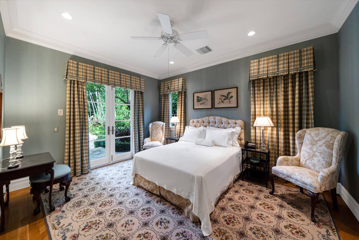
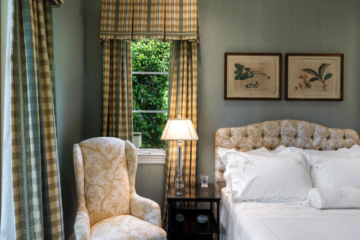
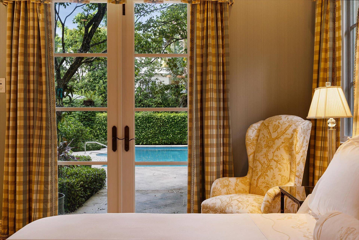
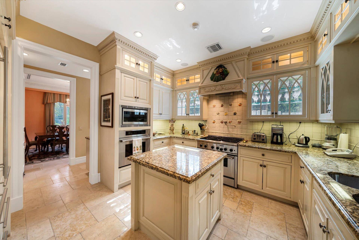
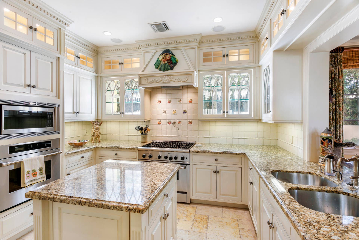
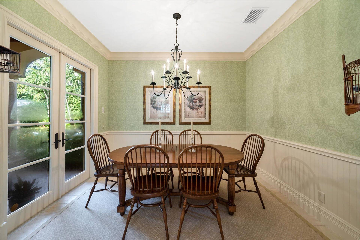
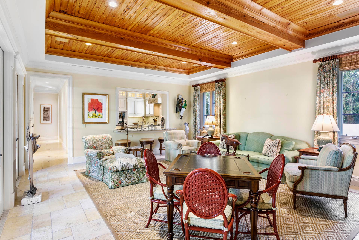
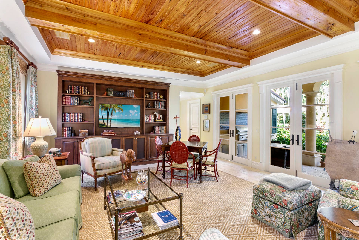
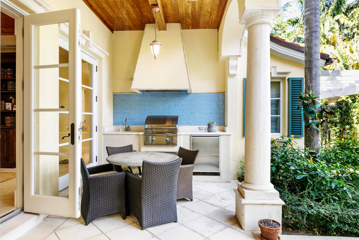
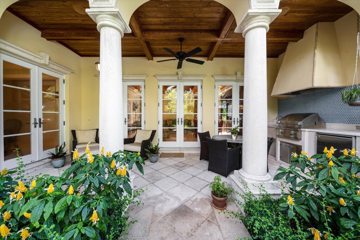
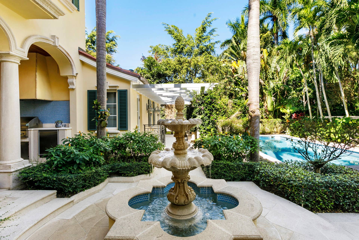
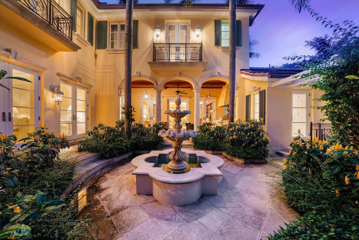
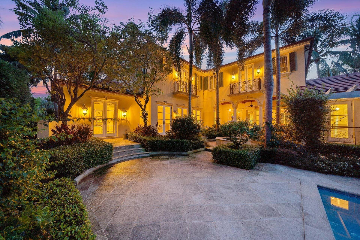
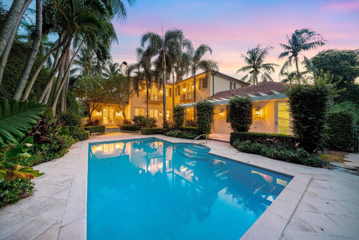
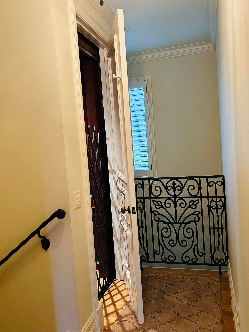
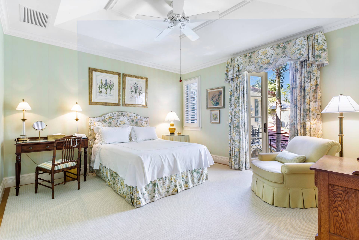
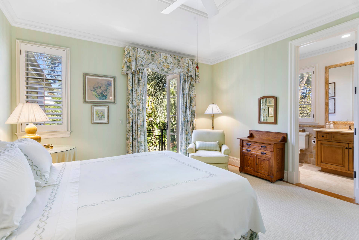
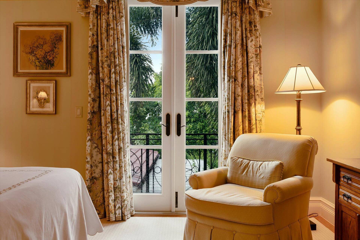
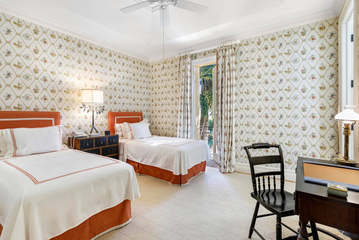
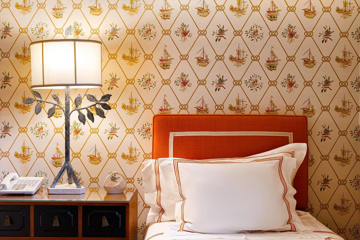
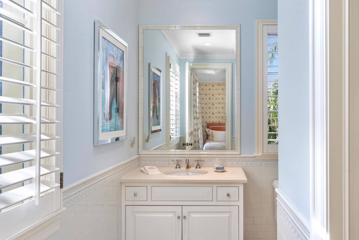
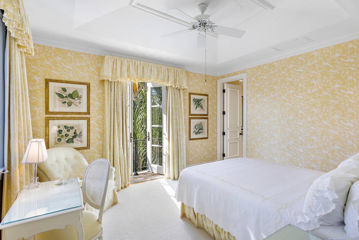
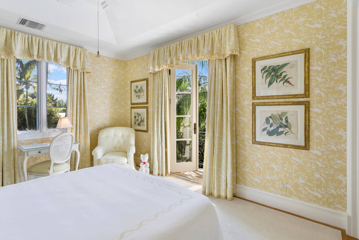
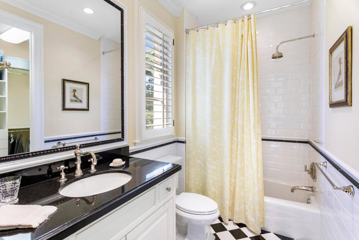
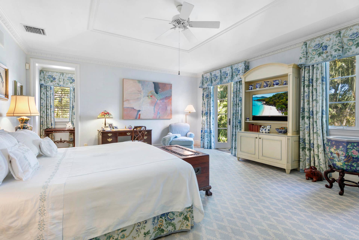
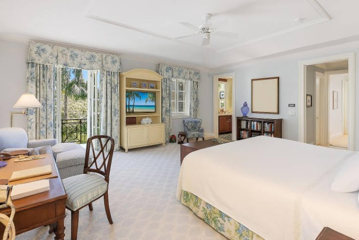
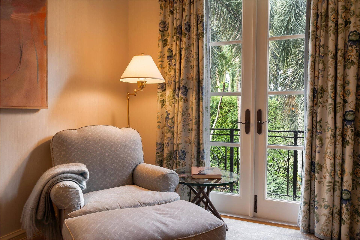
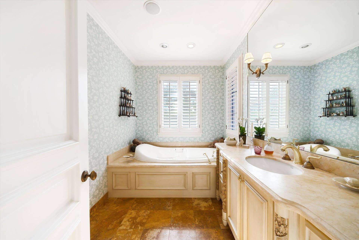
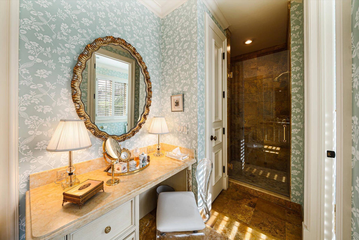
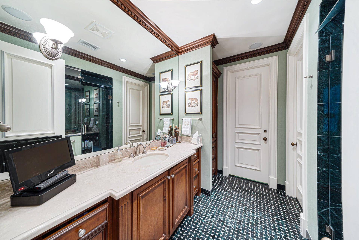
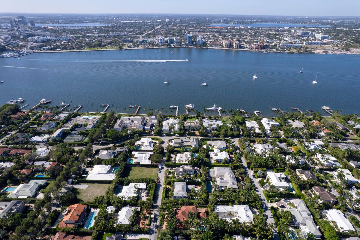
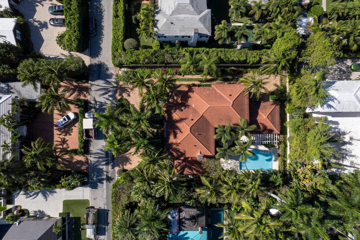
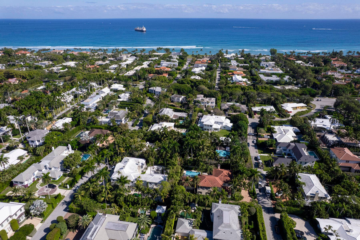
Set on a generous 14,000-square-foot lot, this impeccably maintained residence boasts Smith and Moore architecture and was built by Ecclestone Signature Homes in 2002, with current owners residing there since 2004. The expansive design is both functional and elegant, with a two-car garage discreetly located at the rear of the property, allowing the grand entrance and forecourt to remain graciously uninterrupted. Must-have interior features include high ceilings in both the downstairs and upstairs areas, an elevator, and a much-sought-after first-floor guest bedroom with an en suite bath opening to the pool and tropical garden. Loggia off the family room has a summer kitchen with a cabana bath and outdoor shower. Serene Palm Beach Living on Coral Lane Nestled in a peaceful near northend enclave, this attractive 5 bedroom, 6 full bathrooms and 2 half baths home offers an idyllic escape just moments from the vibrant heart of Palm Beach. Located a few blocks north of Main Street's shopping and dining, you will enjoy a quiet street with easy access to the best of the town. Spend evenings watching spectacular sunsets along the Lake Trail and mornings savoring the sand with direct access to Wells Road beach.
| MLS#: | B26083001 |
|---|---|
| Price: | $15,250,000.00 |
| Status: | Active |
| Property Type: | SingleFamilyResidence |
| Living Area: | 4,899 |
| Total Area: | 5797.0 |
| Waterfront Type: | None |
| Association: | Stotesbury Park Rev |
| Year Built: | 2002 |
| Covered Spaces: | 2.0 |
| Direction Faces: | South |
| Elementary School: | Palm Beach Public |
| Exterior Features: | BuiltInBarbecue, Balcony, Barbecue, Lighting, OutdoorKitchen, OutdoorLivingArea, OutdoorShower |
| Flooring: | Marble, Wood |
| Furnished: | Unfurnished |
| Garage Spaces: | 2.0 |
| Garage?: | Yes |
| High School: | Palm Beach Lakes |
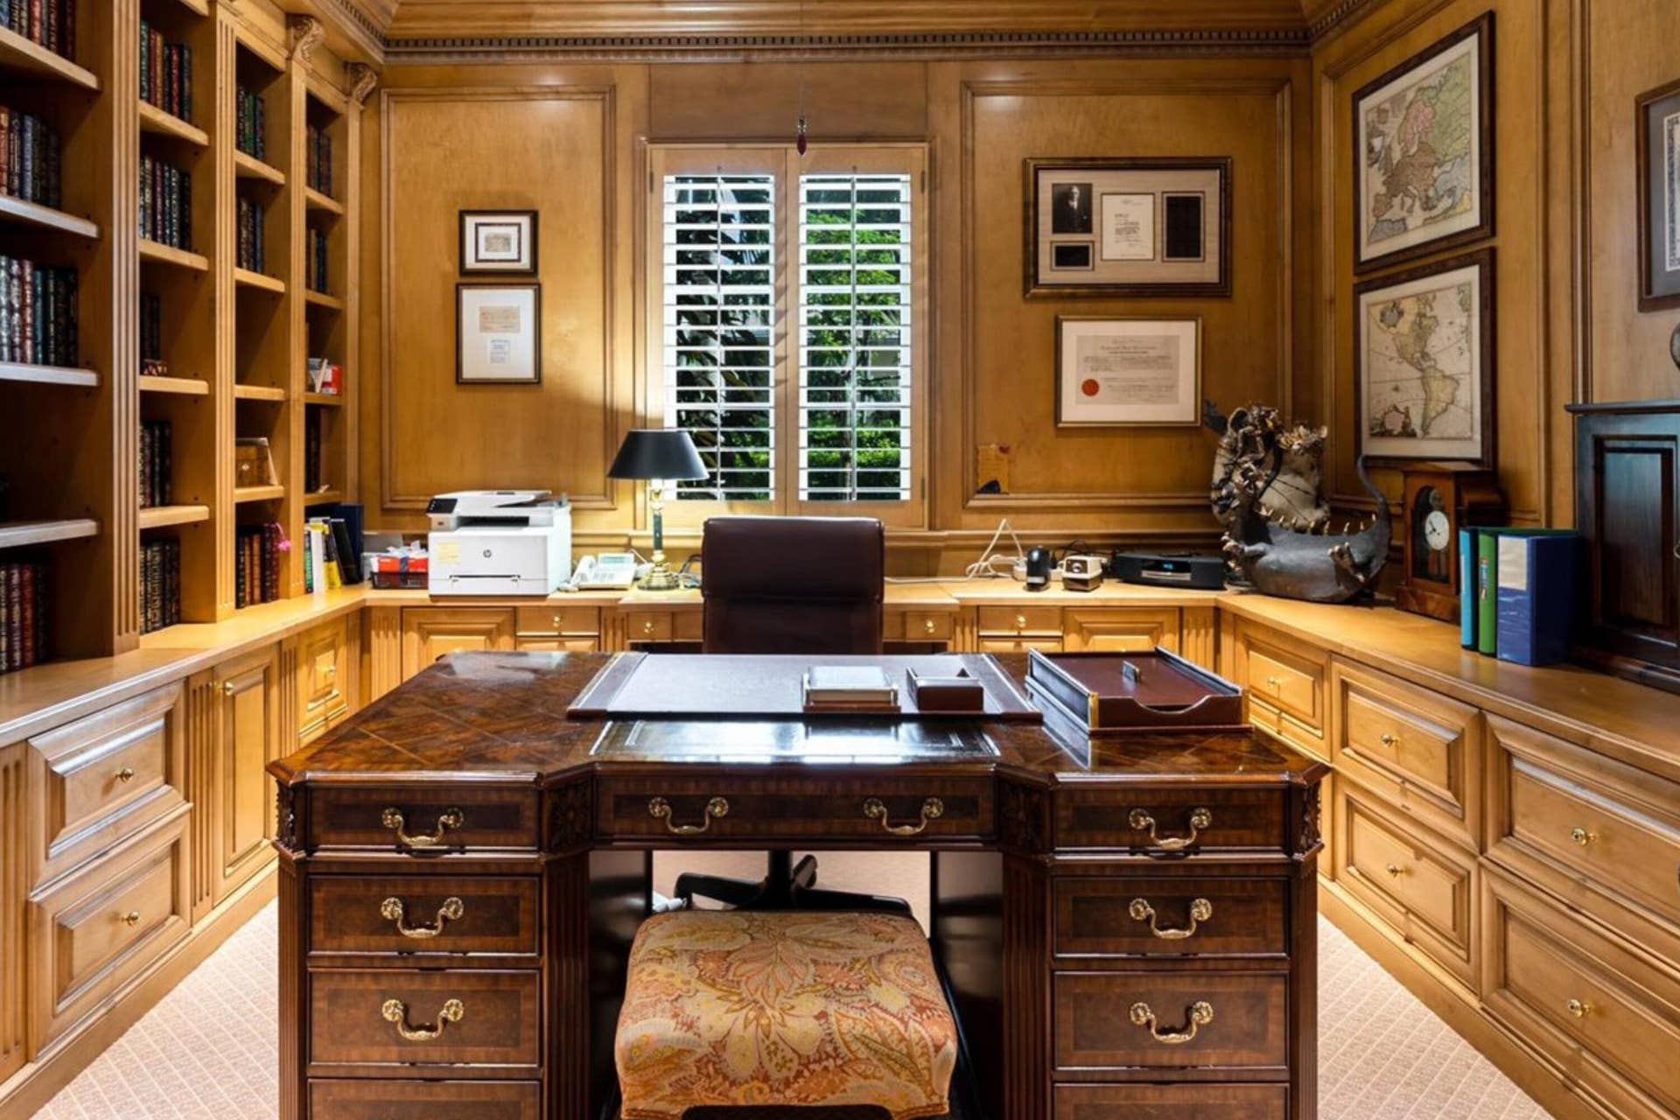
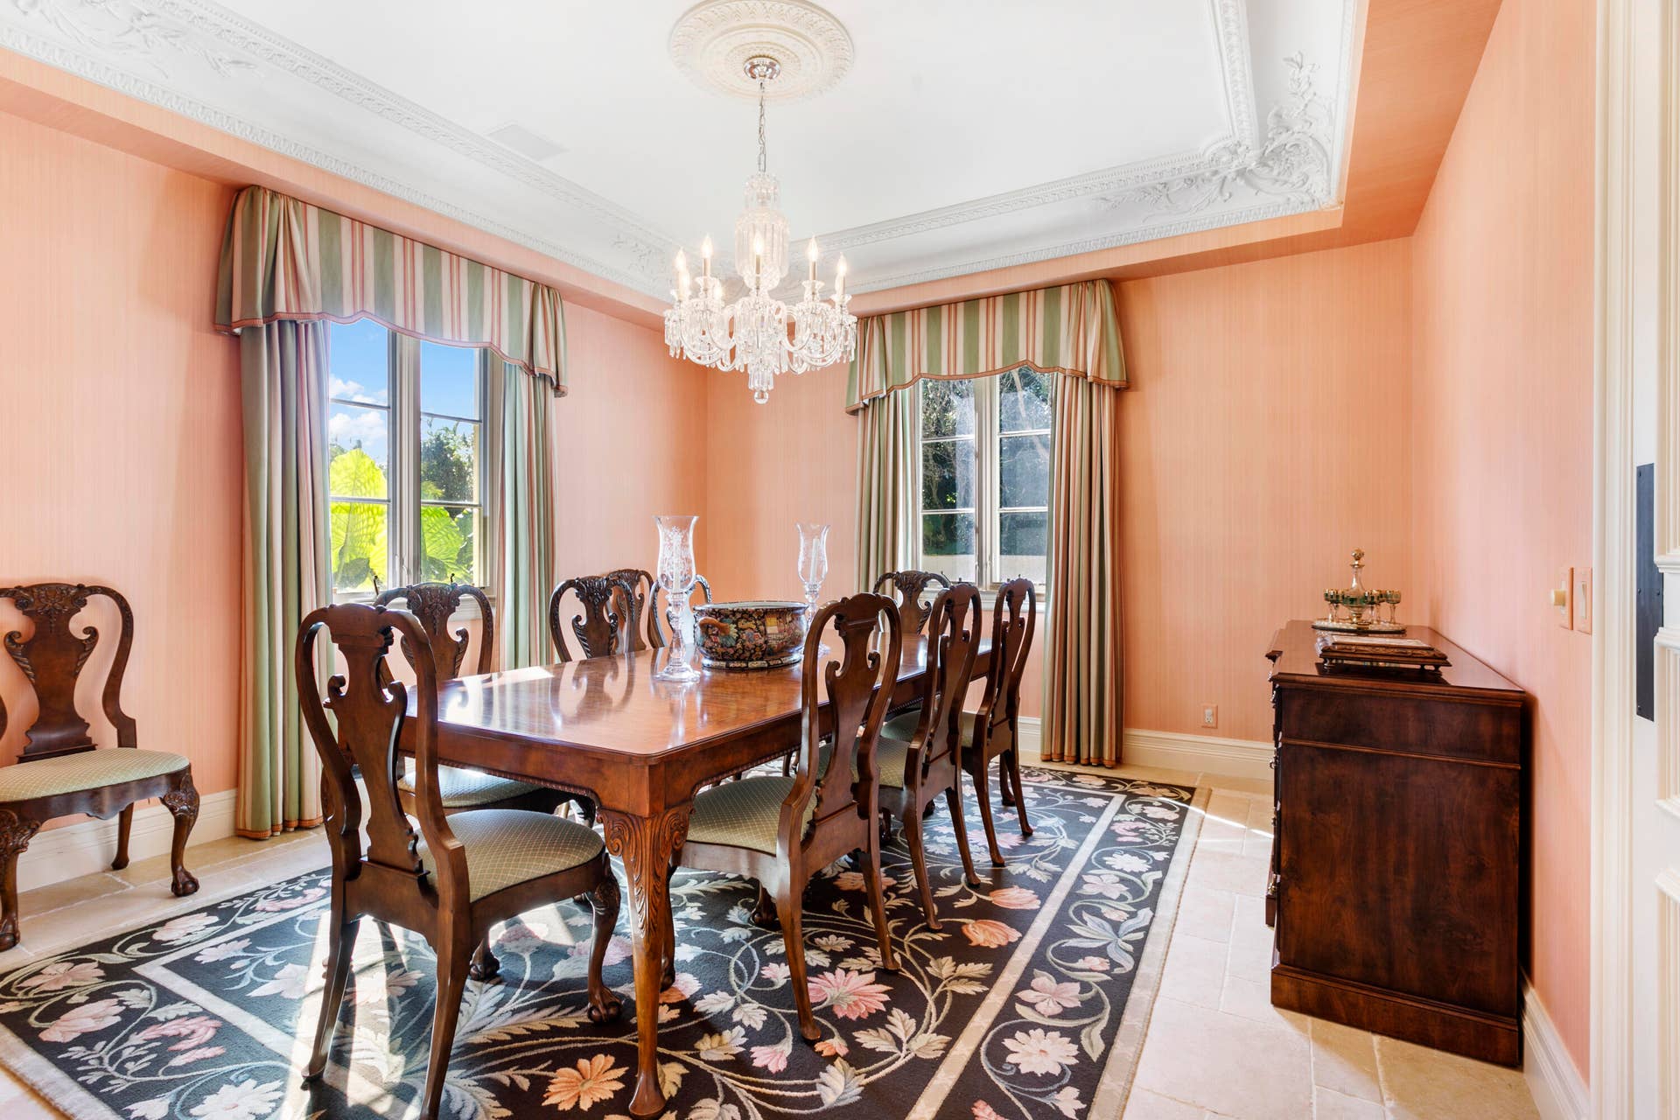
| Interior Features: | BuiltInFeatures, BreakfastArea, Bathtub, ClosetCabinetry, DiningArea, SeparateFormalDiningRoom, FamilyDiningRoom, HighCeilings, KitchenIsland, Pantry, SplitBedrooms, SoakingTub, SeparateShower, UpperLevelPrimary, Bar, WalkInClosets |
| Levels: | Two |
| Financing Type: | Cash, Conventional |
| Lot Size Area: | 14147.0 |
| Lot Size Dimensions: | 100.0 ft x 141.0 ft |
| Middle School: | Conniston Community |
| Parking Features: | Attached, Garage, GarageDoorOpener |
| Pets Allowed: | NoPetRestrictions, PetFee, Yes |
| Pool Features: | Heated |
| Pool Private?: | Yes |
| Security Features: | SecuritySystem, FireAlarm, SmokeDetectors |
| Stories: | 2 |
| Utilities: | CableAvailable, NaturalGasAvailable, SewerAvailable, WaterAvailable |
| View: | Garden |
| Window Features: | CasementWindows |
| Zoning: | R-B(ci |
| Pets Allowed?: | Yes |
Listing Courtesy of: Sotheby's Intl. Realty, Inc.
Listing Agent: James B Edwards
561-370-4141

All listings featuring the BMLS logo are provided by BeachesMLS Inc. This information is not verified for authenticity or accuracy and is not guaranteed. © 2026 BeachesMLS, Inc. All rights reserved.
BeachesMLS data last updated on October 09, 2026 02:07 AM - ET
Property Last Updated: October 09, 2026 02:07 AM - ET
