2310 W Silver Palm Road
Boca Raton, FL 33432
$6,195,000
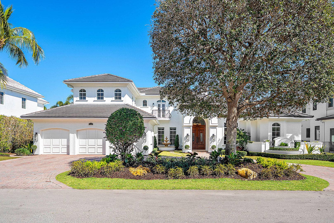
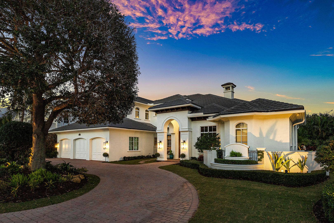
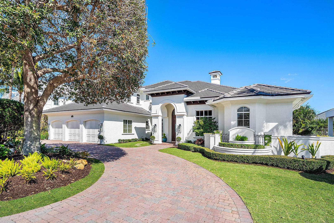
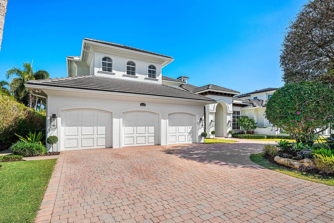
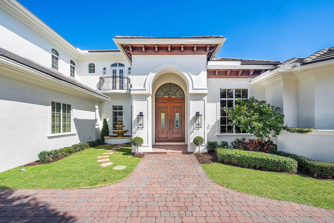
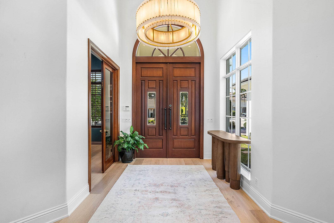
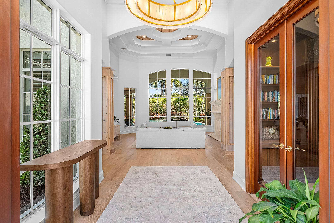
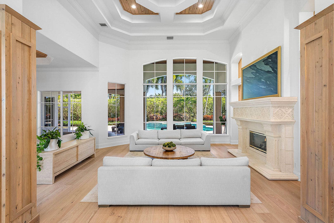
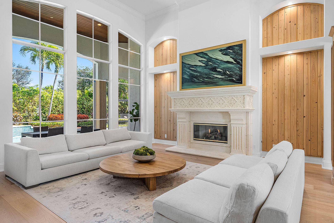
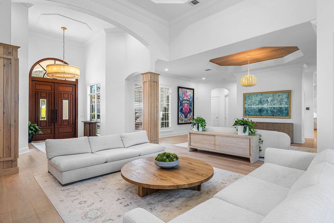
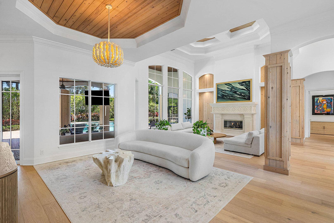
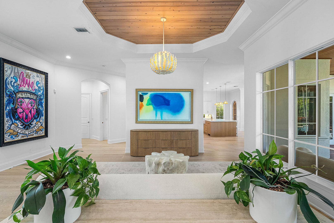
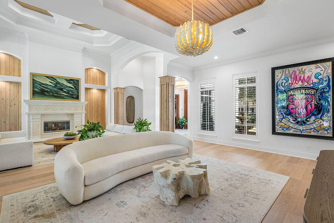
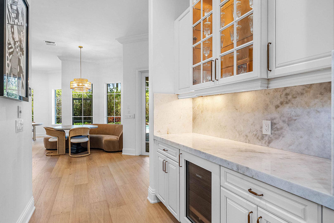
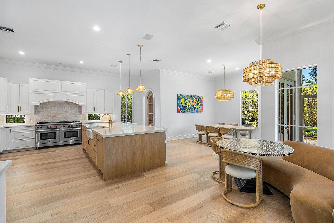
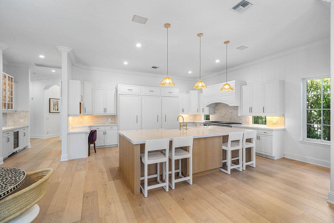
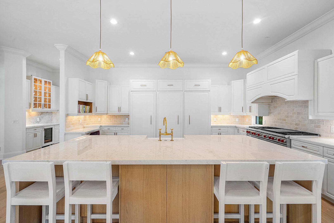
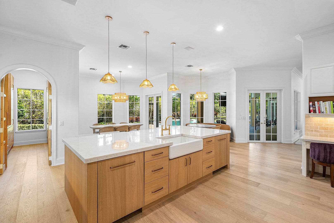
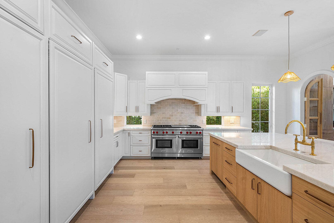
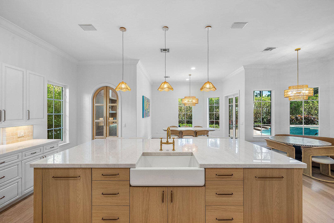
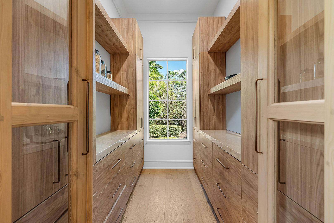
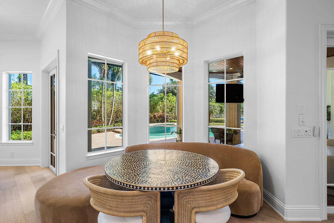
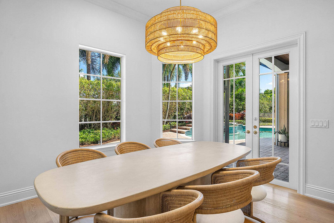
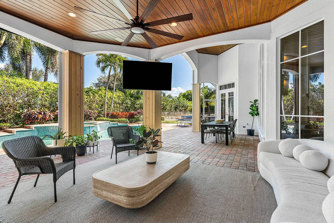
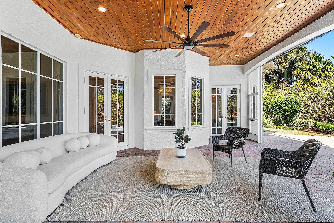
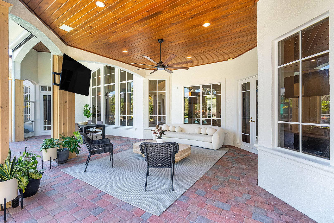
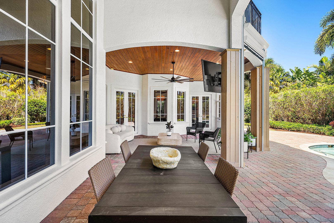
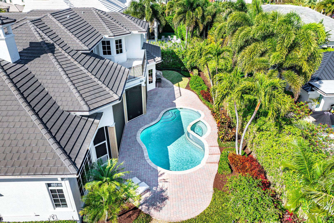
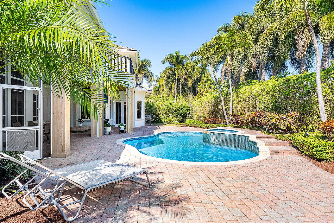
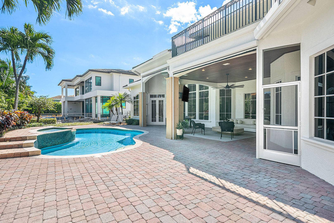
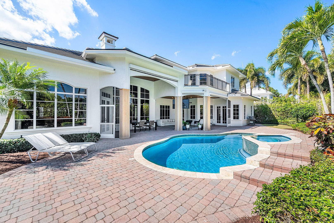
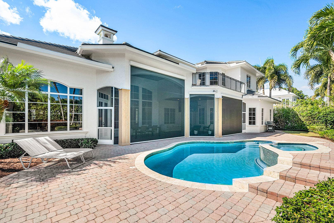
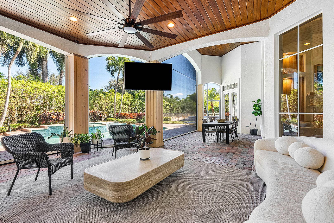
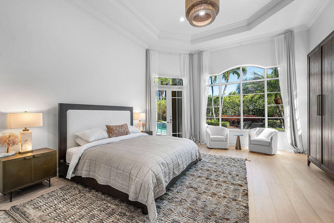
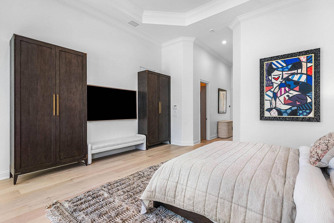
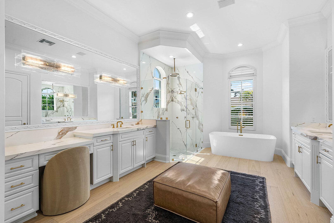
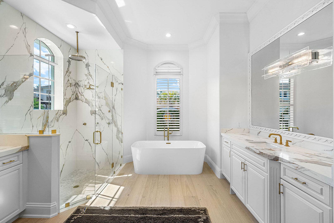
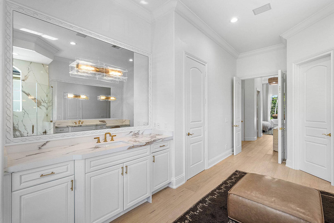
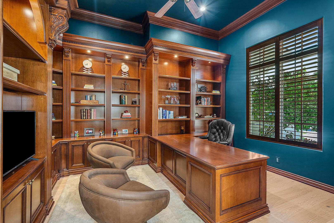
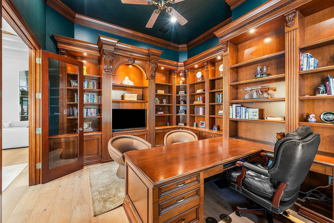
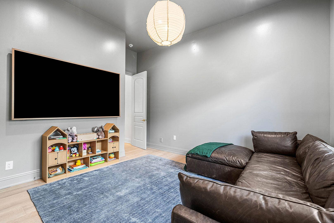
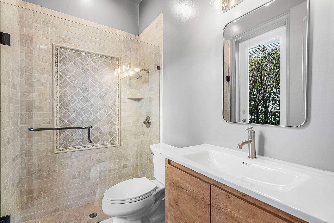
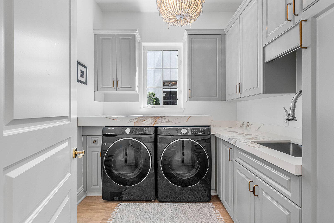
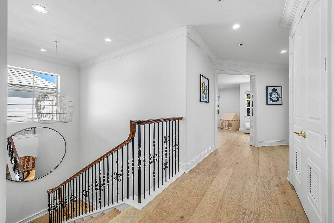
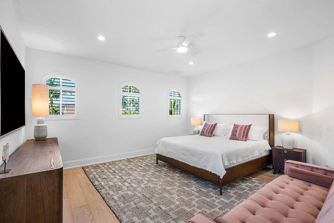
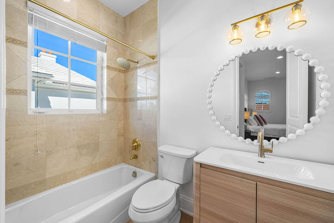
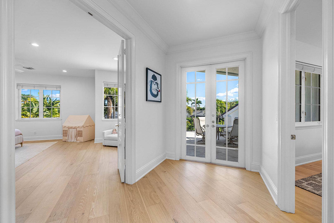
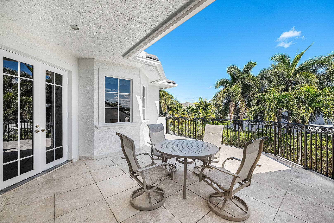
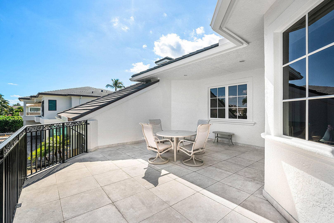
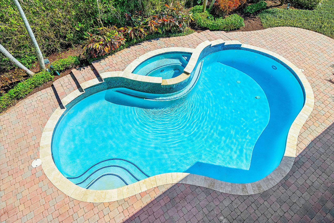
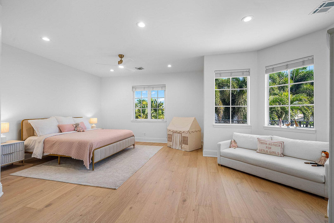
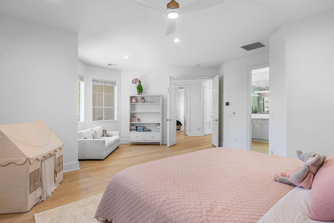
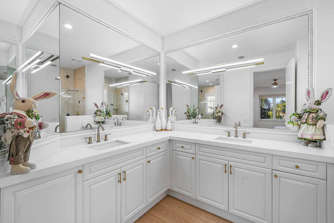
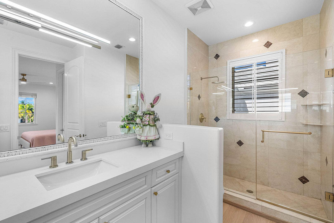
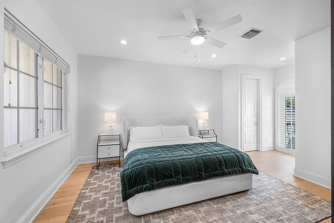
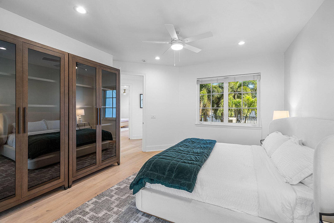
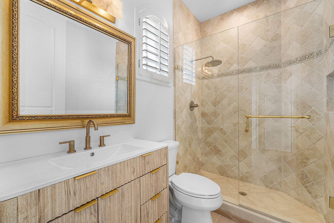
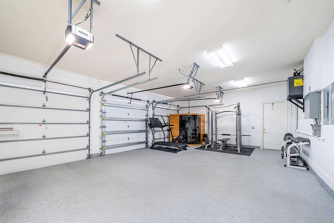
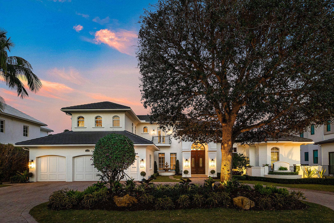
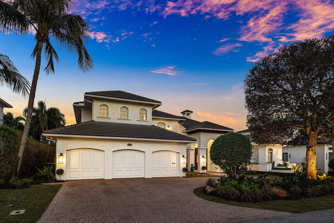
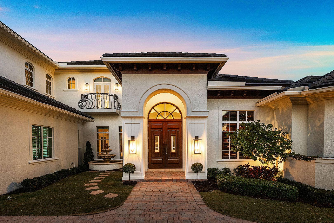
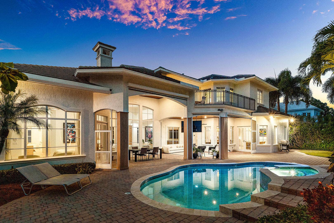
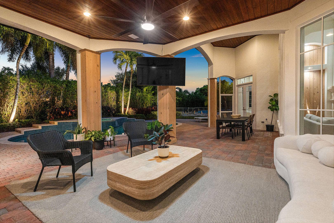
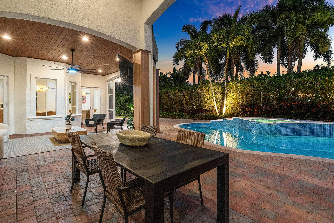
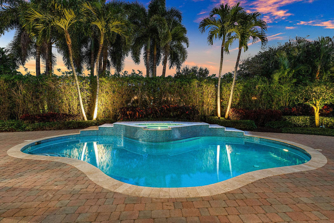
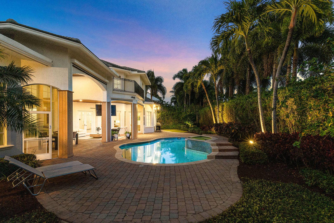
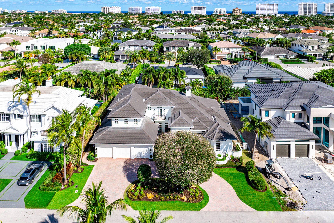
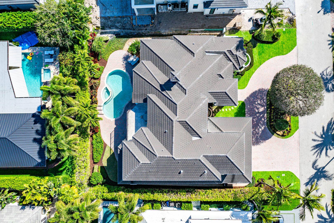
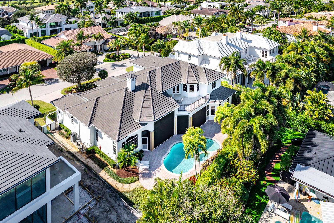
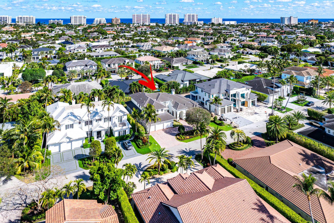
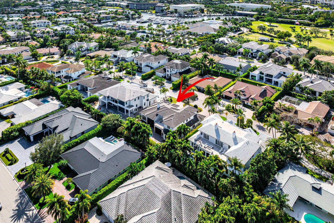
Situated within the prestigious Royal Palm Yacht & Country Club, this refined two-story residence offers over 5,000 square feet of thoughtfully curated living across five bedrooms, designed for both grand entertaining and everyday ease. A spacious, open floor plan unfolds with warmth and intention, recently refreshed with rich wood floors, custom trim, and carefully selected lighting that brings a timeless, tailored feel to every room. The heart of the home is a chef's kitchen built to impress, featuring an expansive center island, premium appliances, a walk-in pantry, and a dedicated beverage center with wine refrigeration. Living and dining spaces flow seamlessly to the covered patio, where retractable screens, dining space, and lounge seating overlook a private backyard retreat complete with a custom heated pool and raised spa. A private study with custom wood built-ins provides a quiet workspace, while the first-floor primary suite serves as a true sanctuary, offering a spa-inspired bath and generous his-and-her walk-in closets. Upstairs accommodations are well-proportioned and private, ideal for family and guests alike. Additional features include natural gas, brand-new A/C systems, an elevator, a first-floor guest suite, and full impact glass and doors ensuring comfort, efficiency, and peace of mind. Positioned in one of Boca Raton's most sought-after communities, this home delivers a rare combination of scale, craftsmanship, and lifestyle-driven design.
| MLS#: | R11162877 |
|---|---|
| Price: | $6,195,000.00 |
| Status: | Active |
| Property Type: | SingleFamilyResidence |
| Living Area: | 5,064 |
| Total Area: | 6544.0 |
| Waterfront Type: | None |
| Association: | Royal Palm Yacht & Country Club |
| Association Fee: | $4,540 |
| Lot Size Square Feet: | 12,632.4 |
| Architectural Style: | Traditional |
| Year Built: | 2002 |
| Amenities: | None |
| Association Fee Paid: | Annually |
| Association Phone: | 561-393-6766 |
| Association?: | Yes |
| Covered Spaces: | 3.0 |
| Direction Faces: | Southwest |
| Elementary School: | Boca Raton |
| Exterior Features: | Balcony, OutdoorLivingArea |
| Flooring: | Wood |
| Furnished: | Unfurnished |
| Garage Spaces: | 3.0 |
| Garage?: | Yes |
| High School: | Boca Raton |
| Interior Features: | BuiltInFeatures, BreakfastArea, Bathtub, ClosetCabinetry, CathedralCeilings, DiningArea, SeparateFormalDiningRoom, DualSinks, EntranceFoyer, Elevator, GardenTubRomanTub, HighCeilings, KitchenIsland, KitchenDiningCombo, MainLevelPrimary, SoakingTub, SeparateShower, VaultedCeilings, WalkInClosets |
| Laundry Features: | Inside |
| Levels: | MultiSplit, Two |
| Financing Type: | Cash, Conventional |
| Lot Size Area: | 12839.0 |
| Lot Size Dimensions: | 105'x125'x100'x125' |
| Middle School: | Boca Raton Community |
| Parking Features: | Attached, CircularDriveway, Garage, GarageDoorOpener |
| Pets Allowed: | NoPetRestrictions, Yes |
| Pool Features: | Heated, InGround |
| Pool Private?: | Yes |
| Security Features: | SecurityGuard |
| Stories: | 2 |
| Utilities: | NaturalGasAvailable, SewerAvailable, UndergroundUtilities, WaterAvailable |
| View: | Garden, Pool |
| Zoning: | R1A(ci |
| Pets Allowed?: | Yes |
Listing Courtesy of: Royal Palm Properties LLC
Listing Agent: David W Roberts
561-368-6200
Open Houses

All listings featuring the BMLS logo are provided by BeachesMLS Inc. This information is not verified for authenticity or accuracy and is not guaranteed. © 2026 BeachesMLS, Inc. All rights reserved.
BeachesMLS data last updated on October 09, 2026 12:32 AM - ET
Property Last Updated: October 09, 2026 12:32 AM - ET
