237 Elwa Place
West Palm Beach, FL 33405
$12,495,000
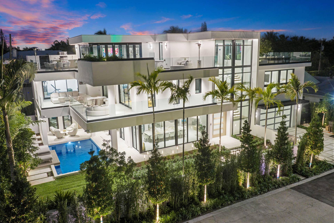
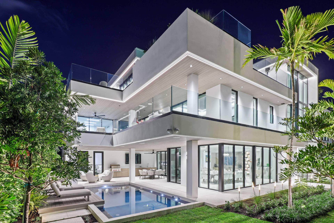
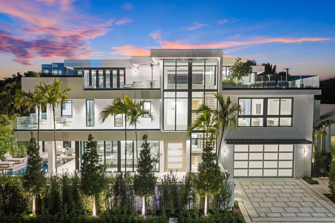
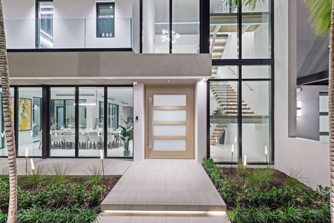
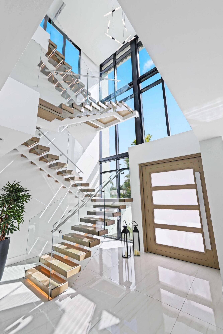
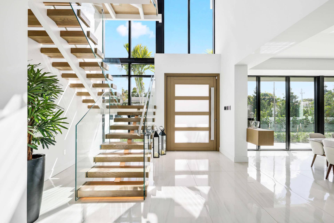
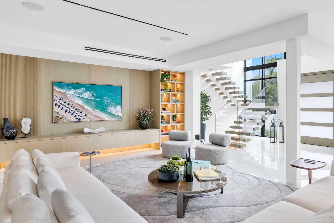
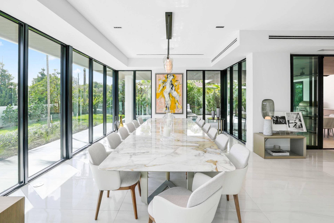
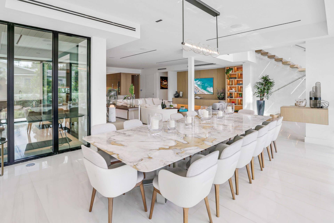
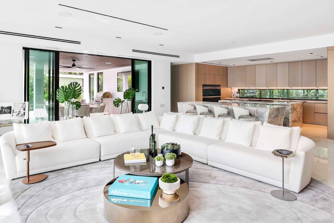
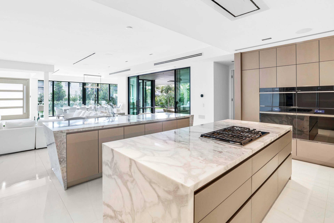
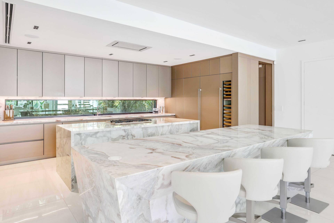
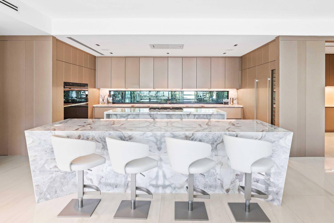
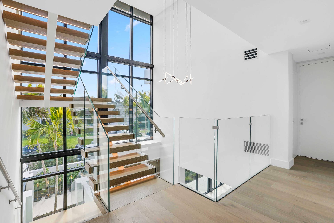
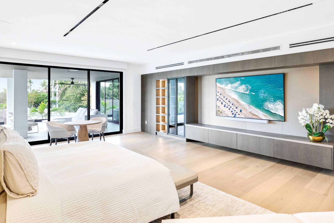
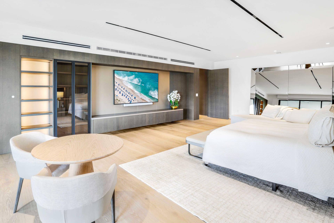
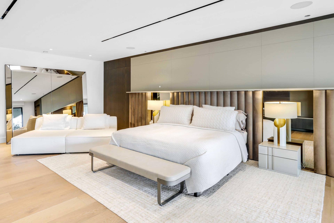
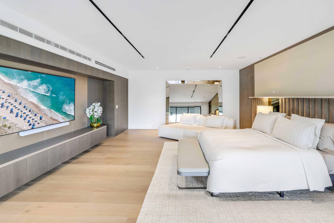
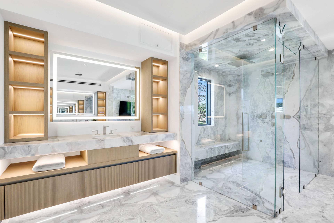
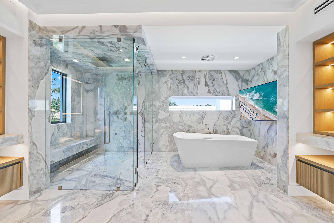
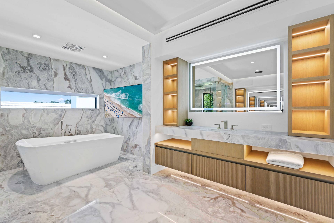
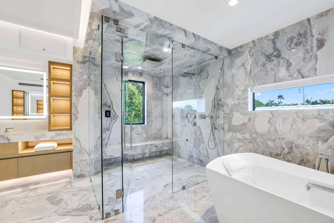
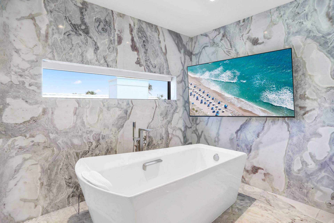
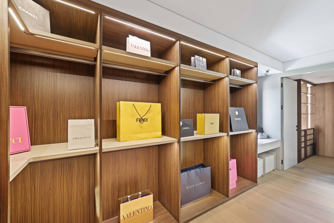
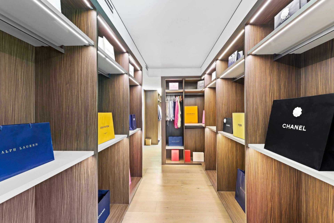
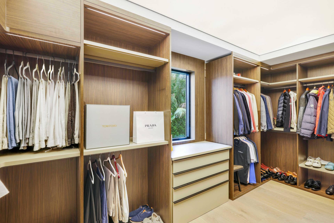
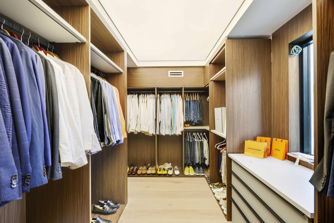
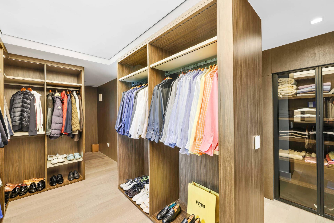
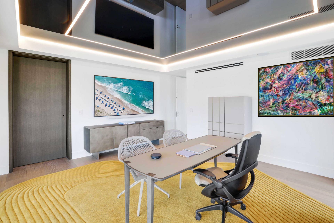
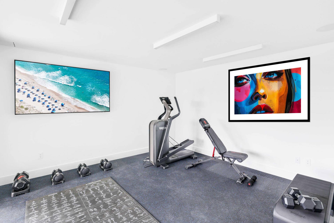
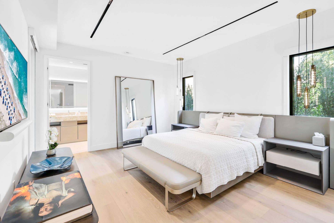
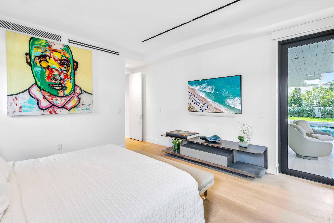
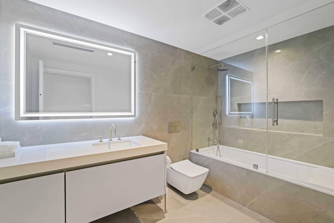
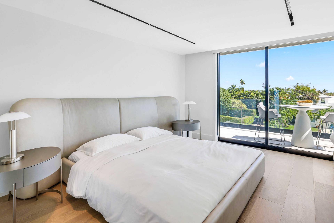
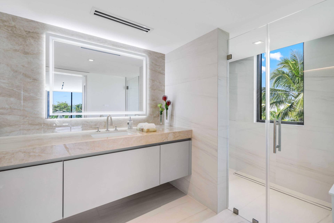
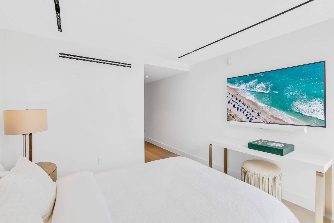
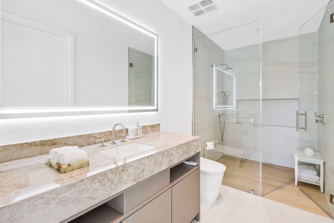
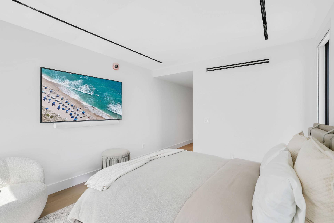
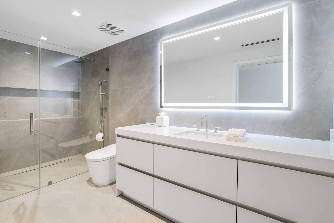
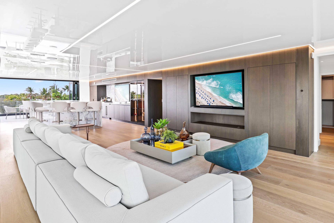
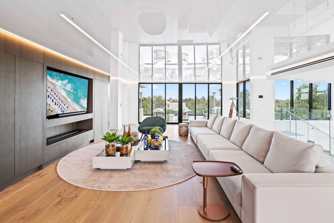
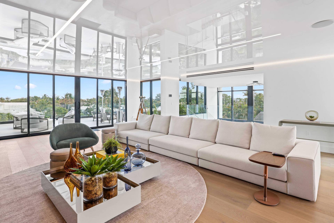
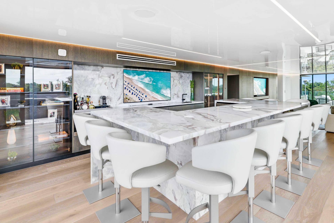
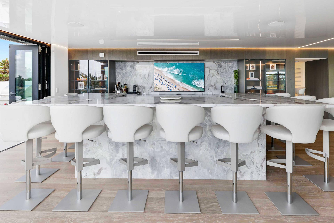
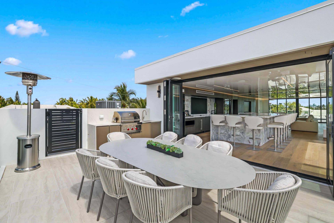
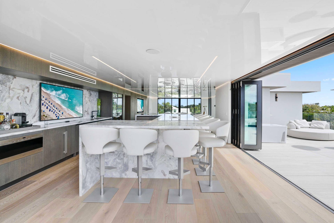
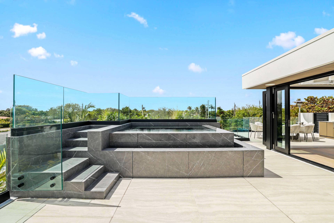
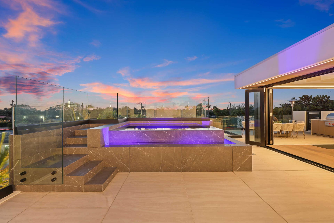
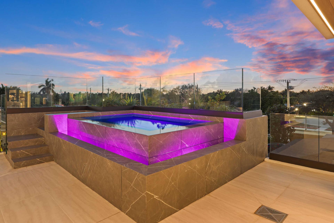
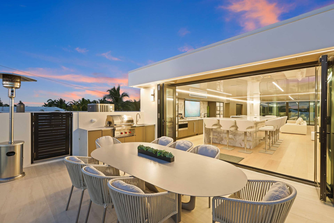
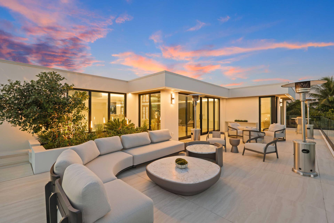
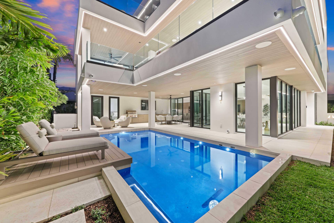
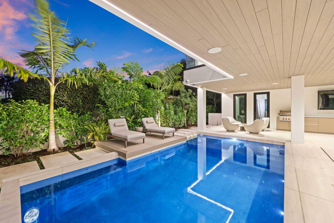
BRAND NEW 2026 construction in the highly sought-after SOSO neighborhood. Designed and architected by Keith Spina, this residence blends striking modern design with exceptional craftsmanship and luxury finishes throughout. The home features top-of-the-line Italian custom cabinetry, 51 slabs of polished Royal Oyster marble across the kitchen and baths, and elegant Italian porcelain tile flooring. The luxurious primary suite includes a private morning bar and spa-inspired bath. A private fitness studio, elevator, Crestron smart home system, and automatic shades throughout provide ultimate comfort and convenience. Designed for both indoor and outdoor living, the property offers an impressive outdoor entertaining bar and lounge, two summer kitchens, and a heated pool. The rooftop terrace elevates the experience with a heated spa, cold plunge, and stunning sunset views. Ideally located in the heart of SOSO, just minutes from Palm Beach Island, top restaurants, shopping, Palm Beach International Airport, and downtown West Palm Beach. A rare opportunity to own a brand-new luxury residence in one of the area's most desirable neighborhoods.
| MLS#: | B26087627 |
|---|---|
| Price: | $12,495,000.00 |
| Status: | Active |
| Property Type: | SingleFamilyResidence |
| Living Area: | 8,400 |
| Total Area: | 13000.0 |
| Waterfront Type: | None |
| Association: | Elwa Place |
| Association Fee: | $0 |
| Architectural Style: | Contemporary,SplitLevel |
| Year Built: | 2026 |
| Covered Spaces: | 2.0 |
| Direction Faces: | South |
| Elementary School: | South Olive |
| Exterior Features: | Balcony, Lighting, OutdoorKitchen, OutdoorLivingArea, Other |
| Flooring: | Other |
| Furnished: | Unfurnished |
| Garage Spaces: | 2.0 |
| Garage?: | Yes |
| High School: | Forest Hill |
| Interior Features: | WetBar, BuiltInFeatures, BreakfastArea, Bathtub, ClosetCabinetry, CathedralCeilings, DualSinks, EntranceFoyer, EatInKitchen, Elevator, FamilyDiningRoom, HighCeilings, KitchenIsland, LivingDiningRoom, MultipleEnSuiteBathrooms, Other, Pantry, SittingAreaInPrimary, SplitBedrooms, SoakingTub, SeparateShower |
| Laundry Features: | Inside, LaundryRoom |
| Levels: | ThreeOrMore, MultiSplit |
| Financing Type: | Cash |
| Lot Size Area: | 9000.0 |
| Middle School: | Conniston Community |
| New Construction?: | Yes |
| Parking Features: | Attached, Driveway, Garage, GarageDoorOpener |
| Pets Allowed: | NoPetRestrictions, Yes |
| Pool Features: | GasHeat, InGround |
| Pool Private?: | Yes |
| Security Features: | SecuritySystem |
| Stories: | 3 |
| Utilities: | CableAvailable, ElectricityAvailable, SewerAvailable, WaterAvailable |
| View: | Garden, Pool |
| Window Features: | StormWindows |
| Zoning: | SF7 (city) |
| Pets Allowed?: | Yes |
Listing Courtesy of: Douglas Elliman
Listing Agent: Samantha Curry
561-530-2227

All listings featuring the BMLS logo are provided by BeachesMLS Inc. This information is not verified for authenticity or accuracy and is not guaranteed. © 2026 BeachesMLS, Inc. All rights reserved.
BeachesMLS data last updated on October 14, 2026 04:05 AM - ET
Property Last Updated: October 14, 2026 04:05 AM - ET
