241 Seville Road
West Palm Beach, FL 33405
$8,950,000
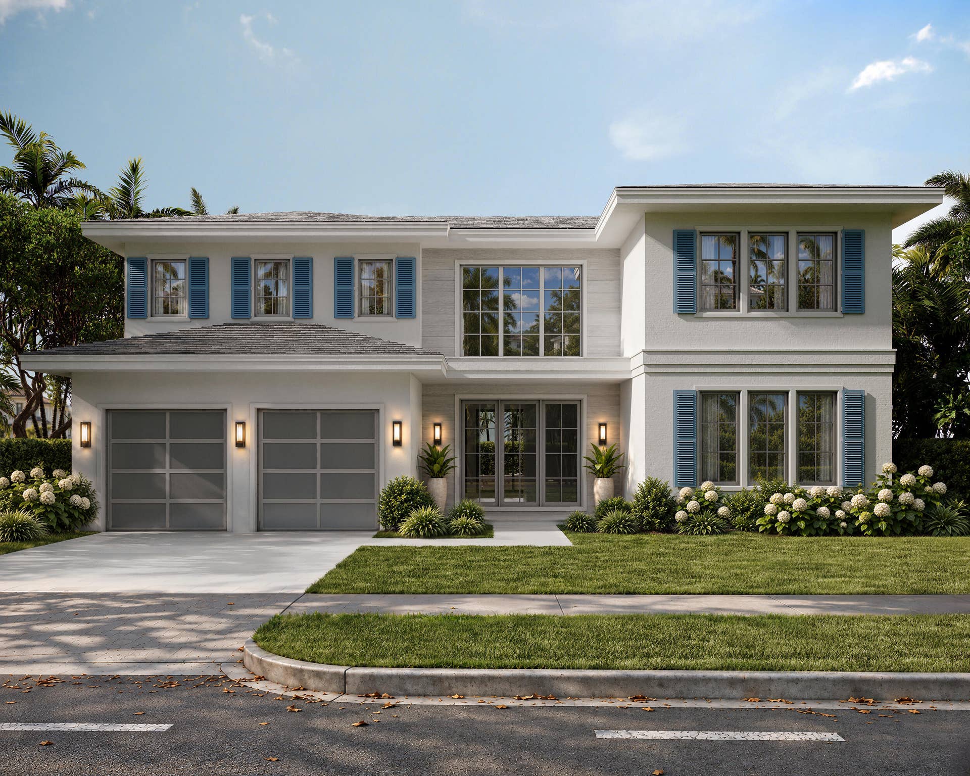
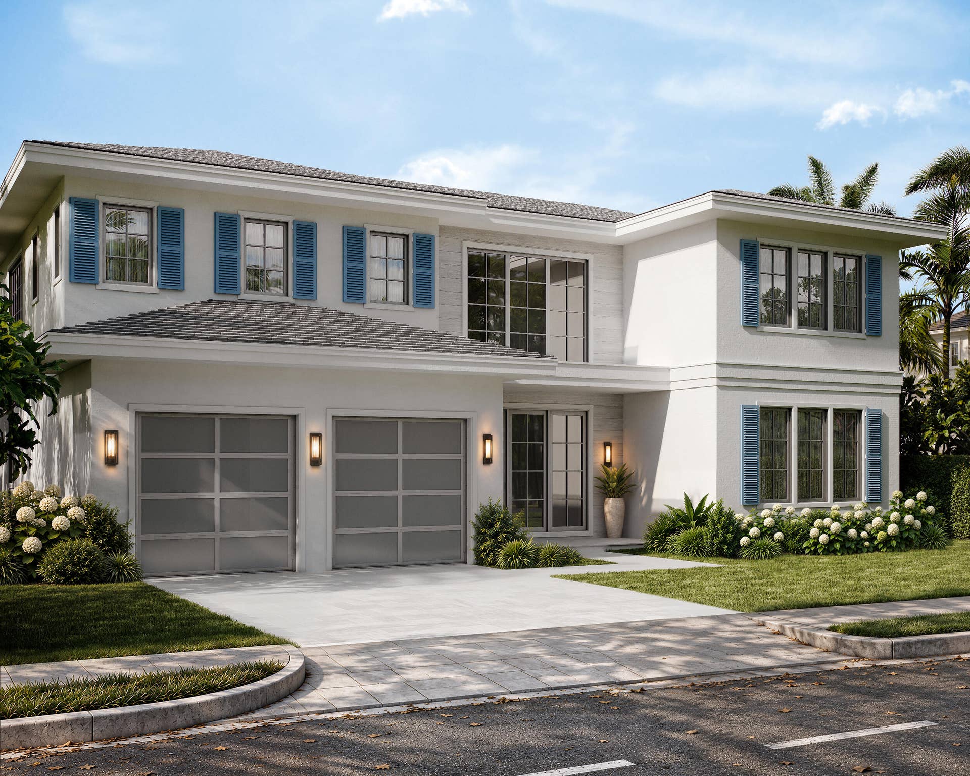
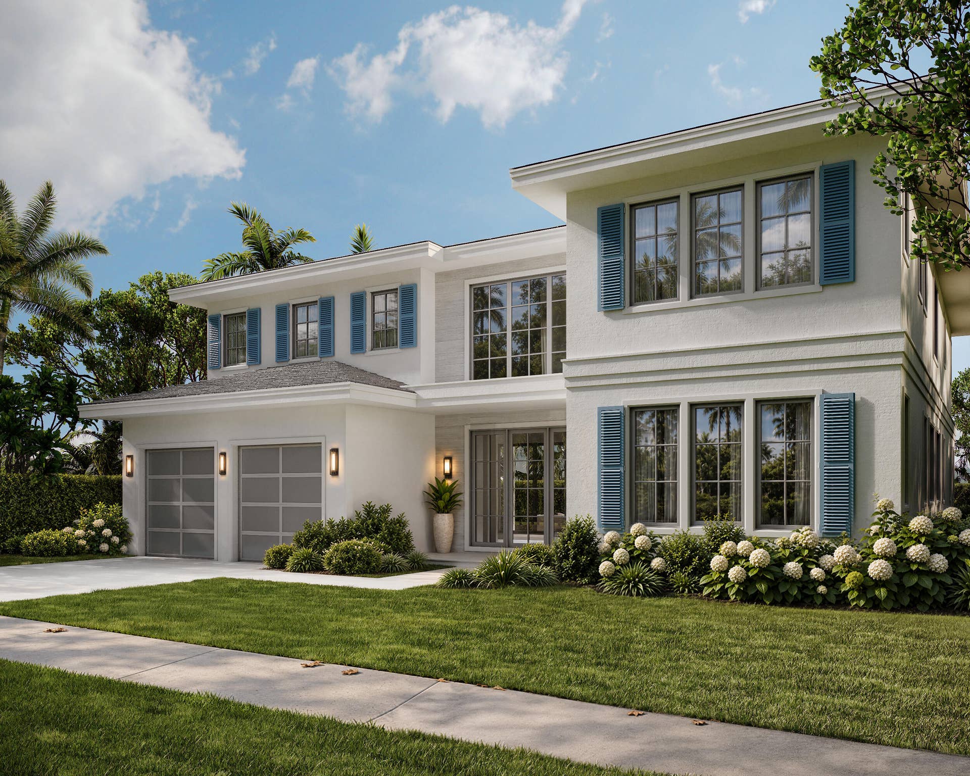
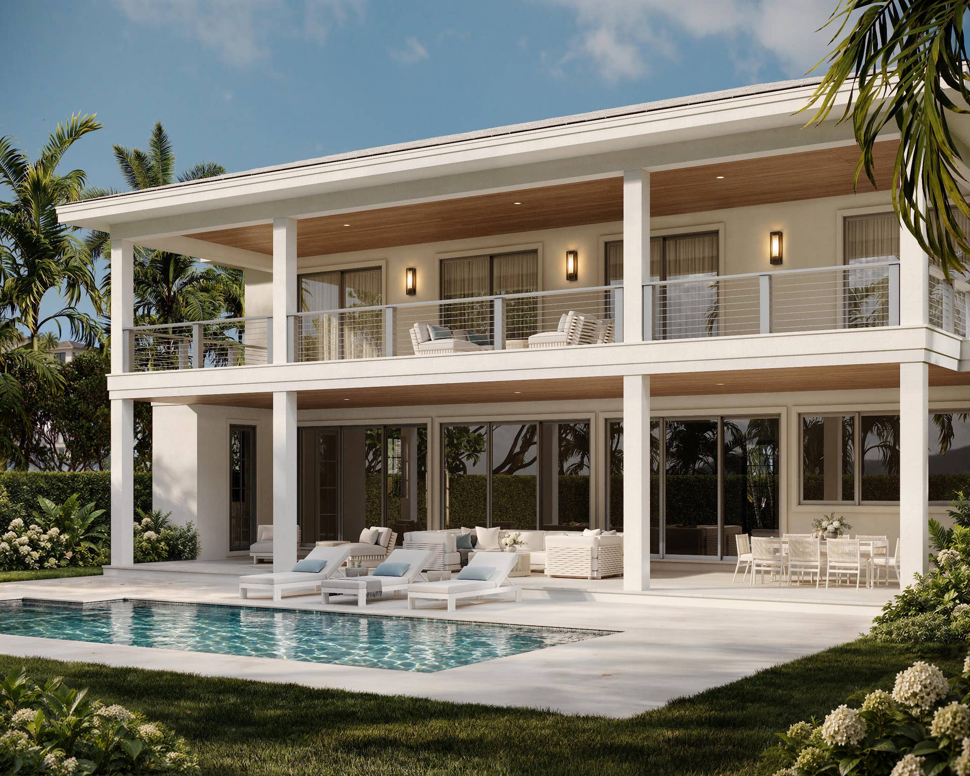
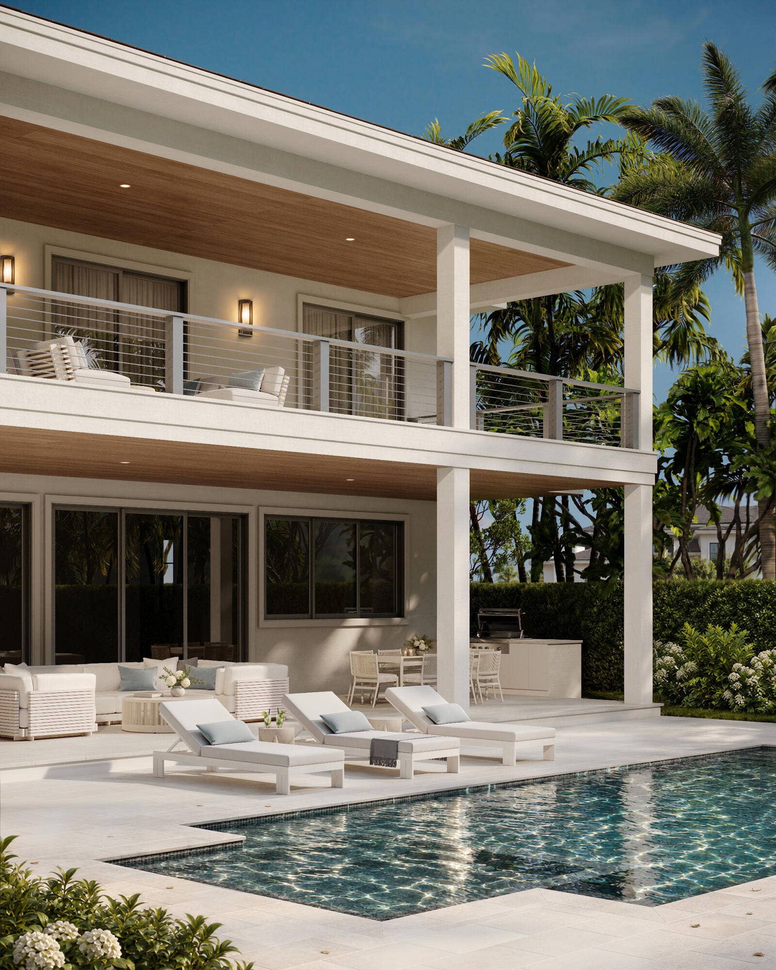
Another spectacular Farrell creation, a home building powerhouse in South Florida and The Hamptons, with over 400 luxury homes developed since 1996. This new construction opportunity is positioned on a large 11,300+- prime parcel with 150' feet of depth in the coveted SoSo neighborhood, this 8,625 square-foot estate offers 6-bedrooms plus an office, multiple open living spaces, and expansive covered outdoor areas delivering the ultimate blend of luxury and lifestyle. The fully equipped home has premium features including Sub-Zero/Wolf appliances, Lutron lighting system, a large pebble tech heated saltwater lap pool with spa, 2-car garage, 1st and 2nd floor primary bedrooms, summer kitchen, first and second floor laundry, level 5 finish to walls and ceiling 2.25" vertical gain rift white oak interior doors, and lush landscaping. The cabinets are all custom cabinetry made from architectural grade wood, high-end medex exterior slabs, no voc's and water-resistant. Plum hardware, solid maple wood dove tail drawers. Loox interior lighting system. Imported Italian paints, non yellowing, no voc's. Mortise and tenon cabinetry assembly. The location offers access to top-tier restaurants, shopping, Flagler waterfront bike and walking path, world-class tennis and golf facilities all less than 1-mile away, A+ schools are within 5-minutes, and Palm Beach Island's Southern Bridge is just one minute from your door. The SoSo neighborhood association is currently overseeing the undergrounding of all power lines and a comprehensive neighborhood landscaping project.
| MLS#: | B26083071 |
|---|---|
| Price: | $8,950,000.00 |
| Status: | Active |
| Property Type: | SingleFamilyResidence |
| Living Area: | 6,582 |
| Total Area: | 8625.0 |
| Association: | Seville |
| Year Built: | 2027 |
| Covered Spaces: | 2.0 |
| Direction Faces: | South |
| Elementary School: | South Olive |
| Exterior Features: | Balcony, Barbecue, Garden, OutdoorLivingArea |
| Flooring: | Marble, Other |
| Furnished: | Unfurnished |
| Garage Spaces: | 2.0 |
| Garage?: | Yes |
| High School: | Forest Hill |
| Interior Features: | BedroomOnMainLevel, Bathtub, ClosetCabinetry, DualSinks, EntranceFoyer, Pantry, SittingAreaInPrimary, Storage, SoakingTub, SeparateShower, UpperLevelPrimary, WalkInClosets |
| Laundry Features: | Inside, LaundryRoom, LaundryTub, Sink, UpperLevel |
| Levels: | Two |
| Financing Type: | Cash, Conventional |
| Lot Size Area: | 11284.0 |
| Lot Size Dimensions: | 76 x 150 |
| Middle School: | Conniston Community |
| New Construction?: | Yes |
| Parking Features: | Attached, Garage, GarageDoorOpener |
| Pets Allowed: | NoPetRestrictions, Yes |
| Pool Features: | PoolSpaCombo, OutsideBathAccess |
| Pool Private?: | Yes |
| Stories: | 2 |
| Utilities: | ElectricityConnected, NaturalGasAvailable, SewerAvailable, WaterAvailable |
| Window Features: | StormWindows |
| Zoning: | SF7 (city) |
| Pets Allowed?: | Yes |
Listing Courtesy of: Compass Florida LLC
Listing Agent: Daniel Ekerold
561-389-8890

All listings featuring the BMLS logo are provided by BeachesMLS Inc. This information is not verified for authenticity or accuracy and is not guaranteed. © 2026 BeachesMLS, Inc. All rights reserved.
BeachesMLS data last updated on October 09, 2026 12:32 AM - ET
Property Last Updated: October 09, 2026 12:32 AM - ET
