


432 Savoie Drive
Palm Beach Gardens, FL 33410
$4,795,000
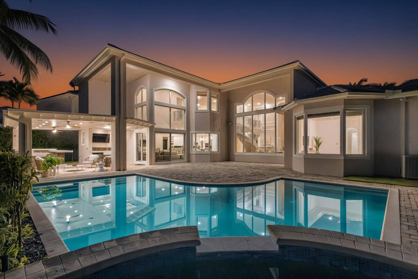
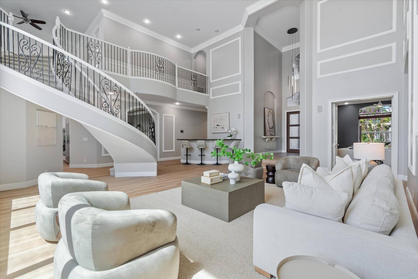
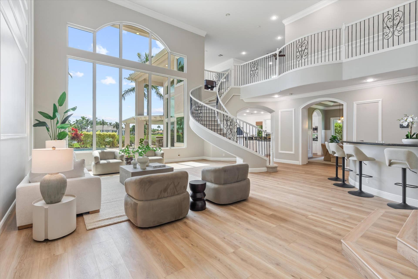
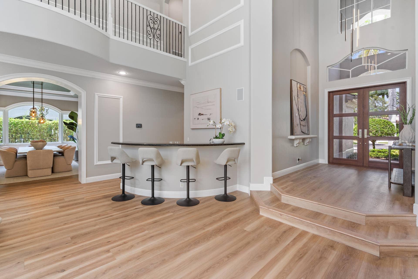
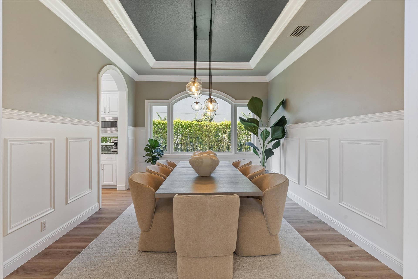
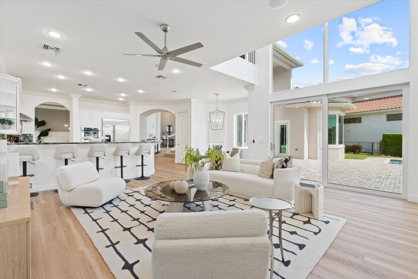
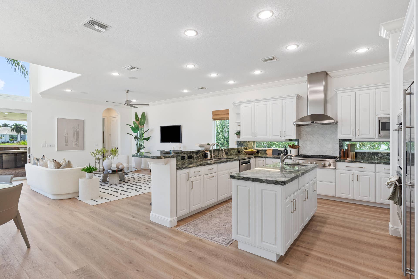
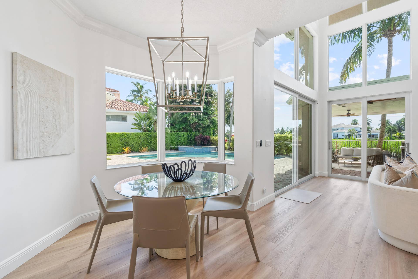
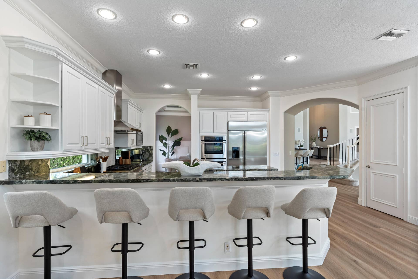
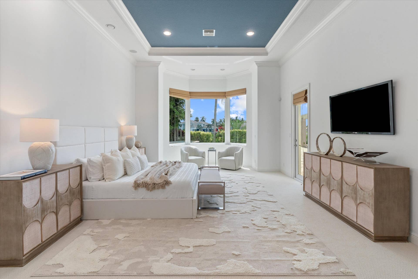
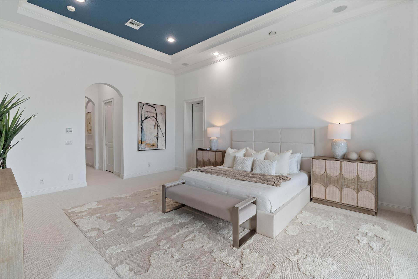
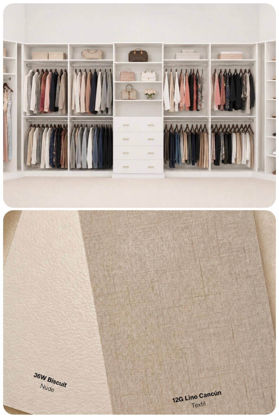
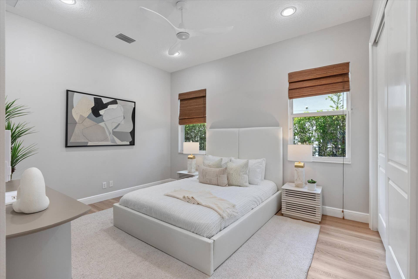
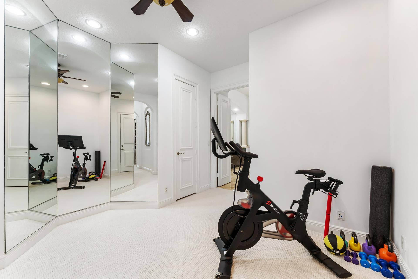
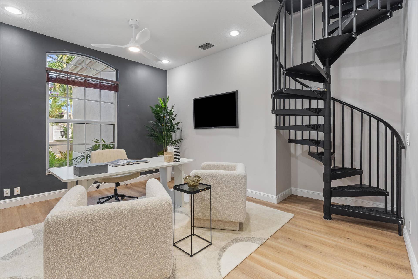
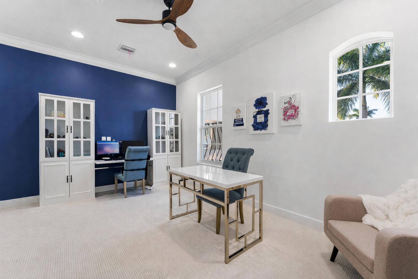
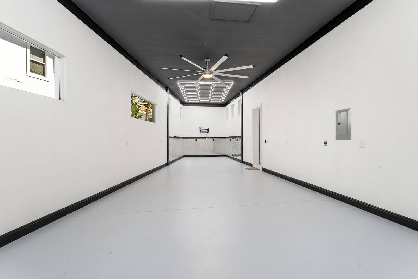
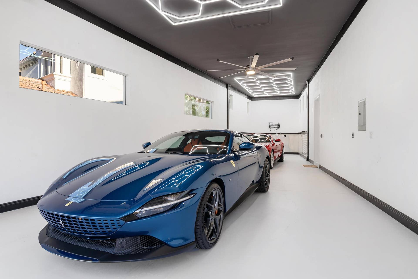
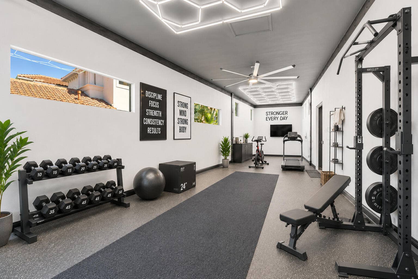
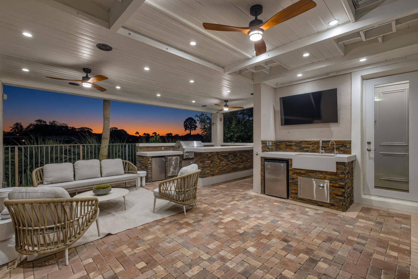
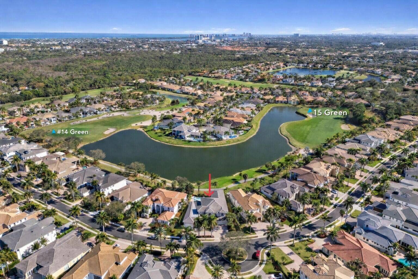
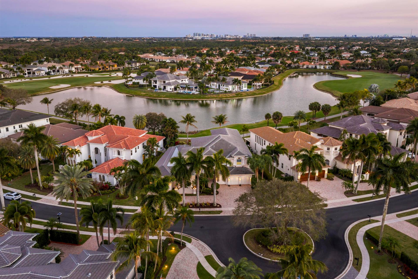
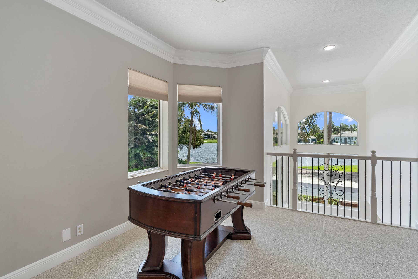
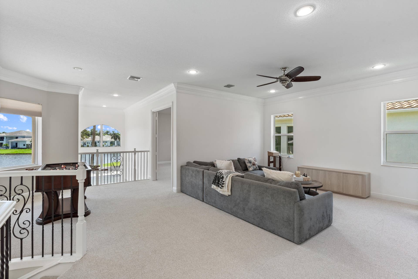
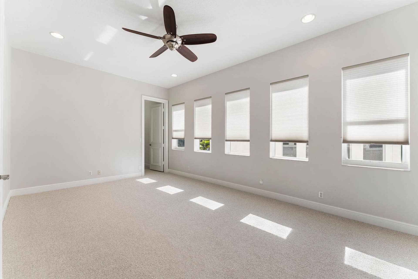
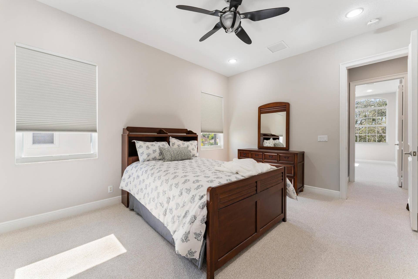
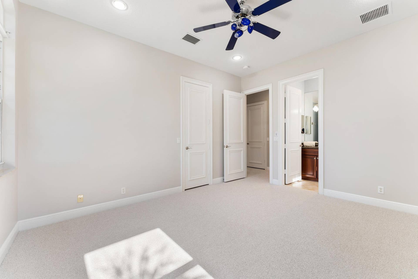
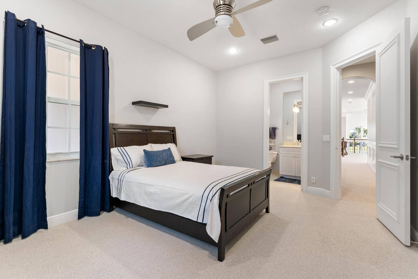
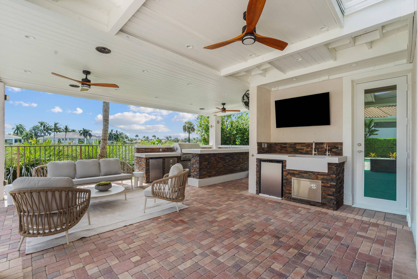
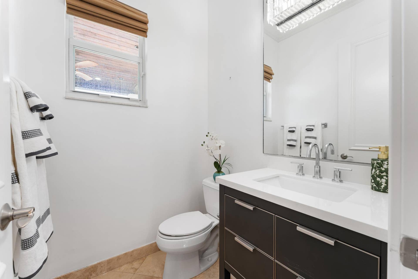
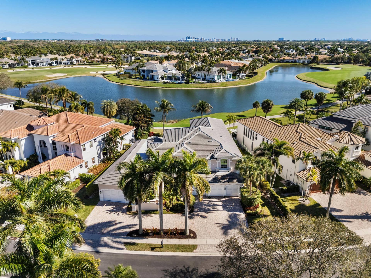
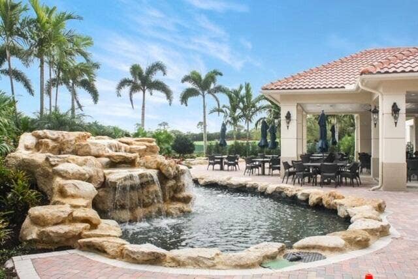
THE TRANSFORMATION IS COMPLETE—AND THE RESULTS ARE STUNNING! Dramatically transformed with NEW FLOORING THROUGHOUT, a refreshed kitchen & PROFESSIONAL DESIGNER FURNISHINGS, this exceptional Frenchman's Reserve estate has an entirely new look and feel. Indulge yourself in the Primary Suite, including a completely redesigned Spa-inspired Bath with Freestanding Tub, Imported Designer Porcelain Tile, Quartz Countertops, Greige Cabinetry and a NEW CUSTOM CLOSET SYSTEM. Set on a coveted homesite with sweeping WATER & TWO-FAIRWAY VIEWS, this 6BR estate also offers a 2021 ROOF, IMPACT GLASS, 2026 POOL PUMP, Rare 6-CAR GARAGE, 2 offices, flexible loft and exceptional indoor/outdoor entertaining. See Supplement for details This home comes with a Social Membership which can be upgraded to Golf.
| MLS#: | R11164946 |
|---|---|
| Price: | $4,795,000.00 |
| Status: | Active |
| Property Type: | SingleFamilyResidence |
| Living Area: | 5,925 |
| Total Area: | 7434.0 |
| Waterfront?: | Yes |
| Waterfront Type: | LakeFront |
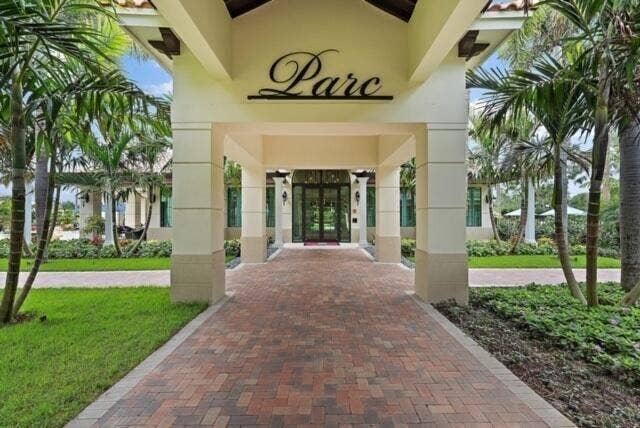
| Association: | Frenchmans Reserve |
| Association Fee: | $1,123 |
| Lot Size Square Feet: | 13,939.2 |
| Architectural Style: | Mediterranean |
| Year Built: | 2006 |
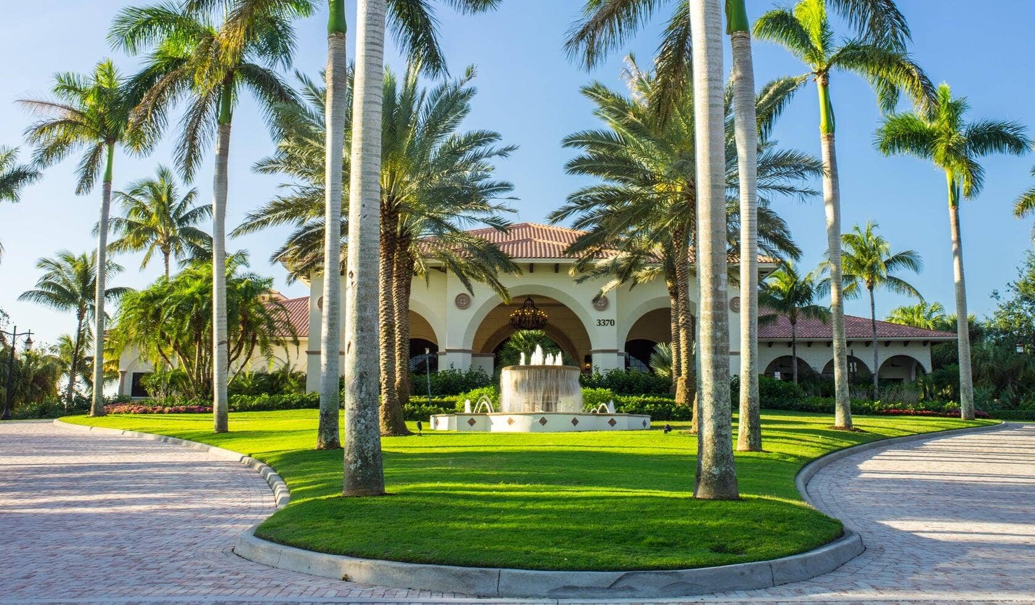
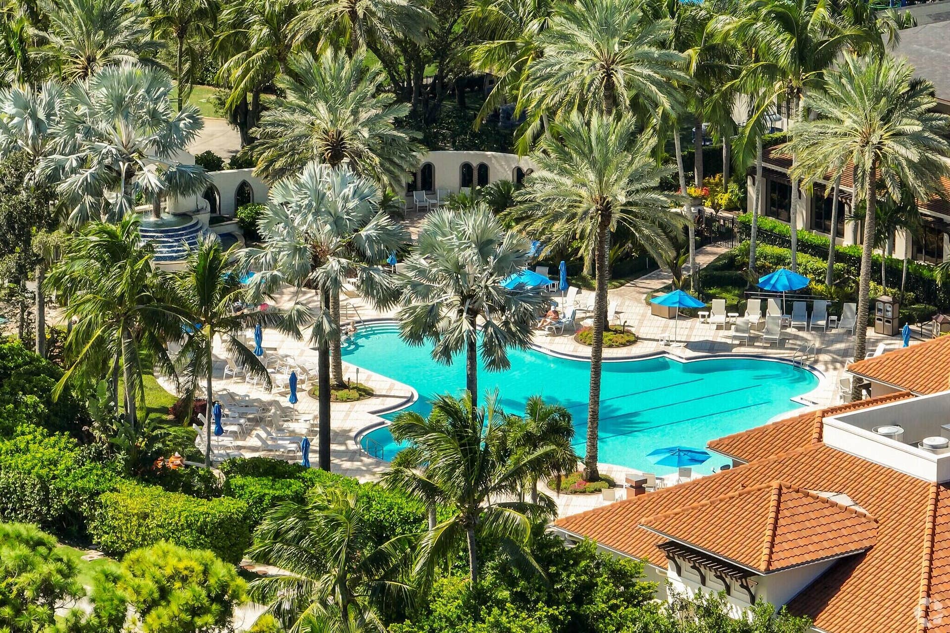
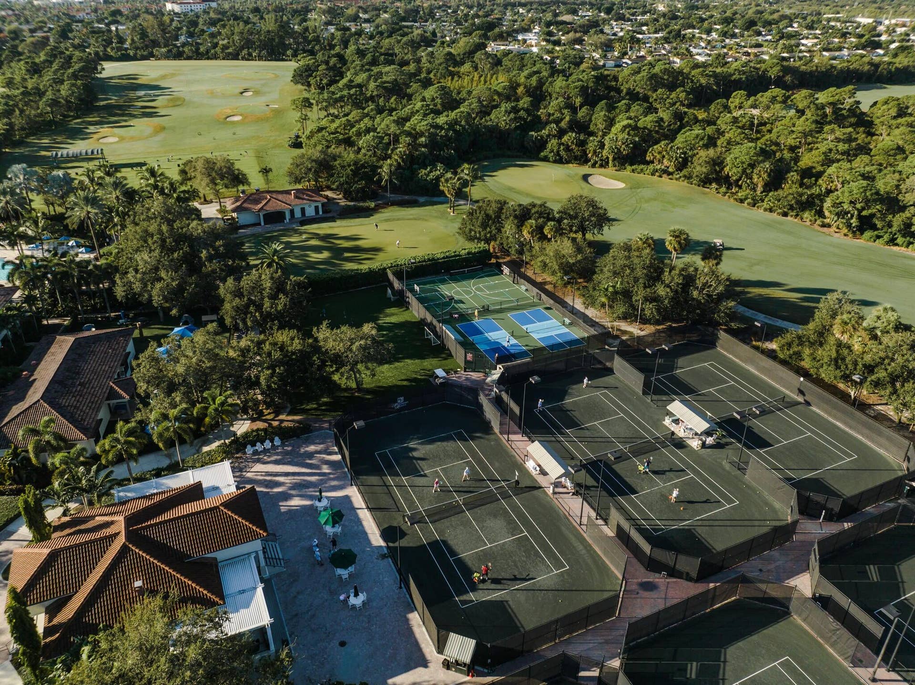
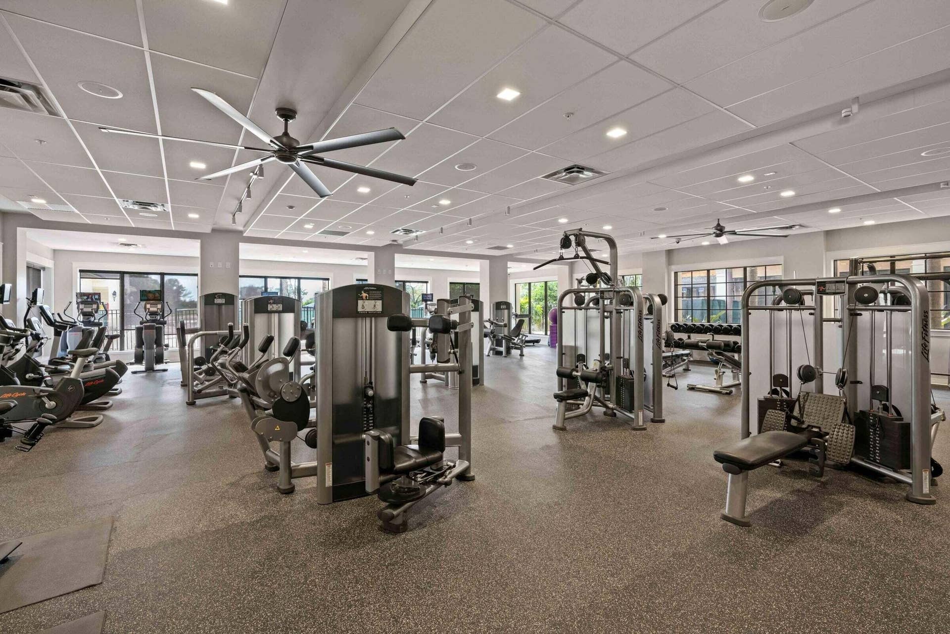
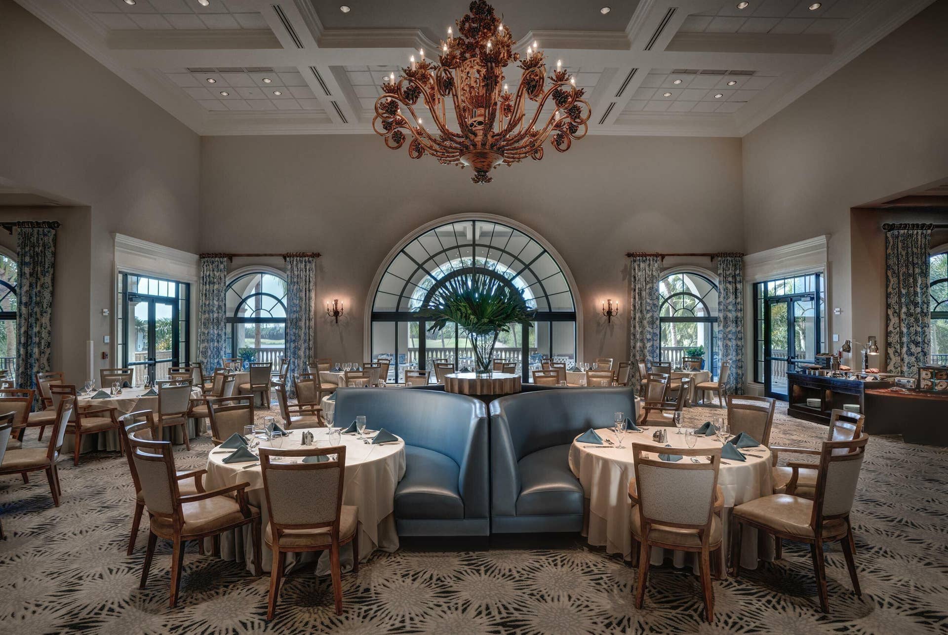
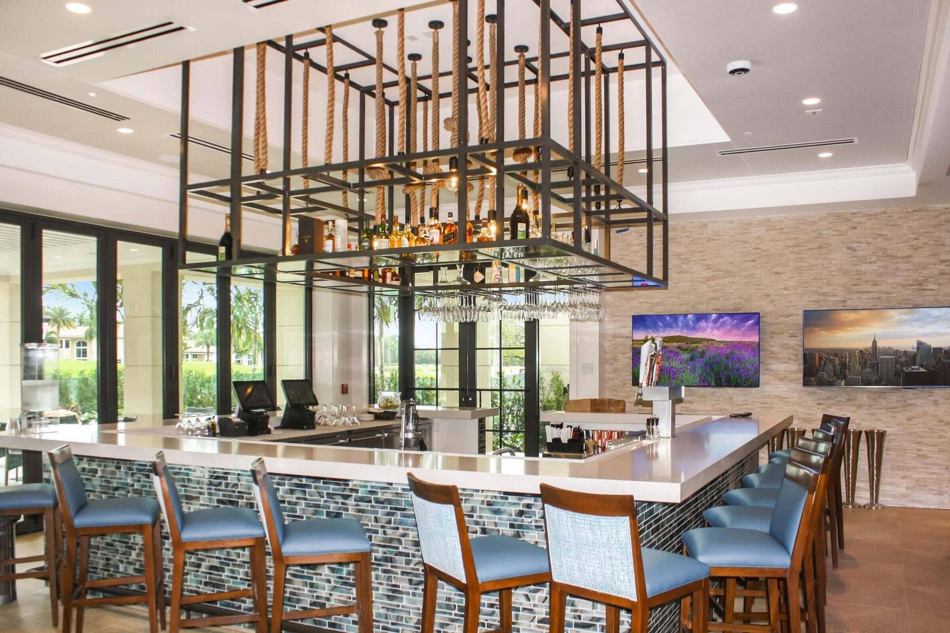
| Amenities: | BasketballCourt, BilliardRoom, Clubhouse, FitnessCenter, GolfCourse, Management, Maintenance, Playground, Pickleball, Pool, PuttingGreens, RecreationFacilities, Restaurant, Sauna, SpaHotTub, Security, Sidewalks, TennisCourts |
| Association Fee Paid: | Monthly |
| Association Fee Includes: | CommonAreas, CableTv, MaintenanceGrounds, RecreationFacilities, ReserveFund, Security, Internet |
| Association Phone: | 561-626-2874 |
| Association?: | Yes |
| Covered Spaces: | 6.0 |
| Direction Faces: | North |
| Elementary School: | Dwight D. Eisenhower K-8 |
| Exterior Features: | BuiltInBarbecue, Barbecue, OutdoorKitchen, OutdoorLivingArea |
| Flooring: | Carpet, Marble |
| Furnished: | Unfurnished |
| Garage Spaces: | 6.0 |
| Garage?: | Yes |
| High School: | William T. Dwyer |
| Interior Features: | WetBar, BuiltInFeatures, BedroomOnMainLevel, BreakfastArea, Bathtub, ClosetCabinetry, CathedralCeilings, DiningArea, SeparateFormalDiningRoom, DualSinks, EntranceFoyer, HighCeilings, JettedTub, KitchenIsland, KitchenDiningCombo, MainLevelPrimary, Pantry, SittingAreaInPrimary, SplitBedrooms, SoakingTub, SeparateShower |
| Levels: | Two |
| Financing Type: | Cash, Conventional |
| Lot Size Area: | 13825.0 |
| Lot Size Dimensions: | .3174 Acres |
| Middle School: | Howell L. Watkins |
| Parking Features: | Attached, CircularDriveway, Driveway, Garage, GolfCartGarage, GarageDoorOpener |
| Pets Allowed: | BreedRestrictions, Yes |
| Pool Features: | InGround, Association, Heated |
| Pool Private?: | Yes |
| Security Features: | GatedWithGuard, GatedCommunity, SecurityGuard |
| Stories: | 2 |
| Utilities: | CableConnected, NaturalGasAvailable, SewerConnected |
| View: | GolfCourse, Lake, Pool, Water |
| Window Features: | StormWindows |
| Zoning: | RES |
| Pets Allowed?: | Yes |
Listing Courtesy of: Illustrated Properties LLC (Co
Listing Agent: Lori McAlear
561-308-6384
Open Houses

All listings featuring the BMLS logo are provided by BeachesMLS Inc. This information is not verified for authenticity or accuracy and is not guaranteed. © 2026 BeachesMLS, Inc. All rights reserved.
BeachesMLS data last updated on October 16, 2026 04:07 AM - ET
Property Last Updated: October 16, 2026 04:07 AM - ET
