











4857 Watersong Way
Fort Pierce, FL 34949
$2,000,000
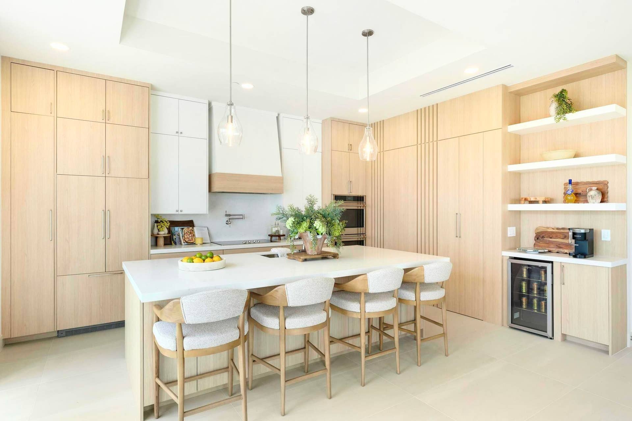
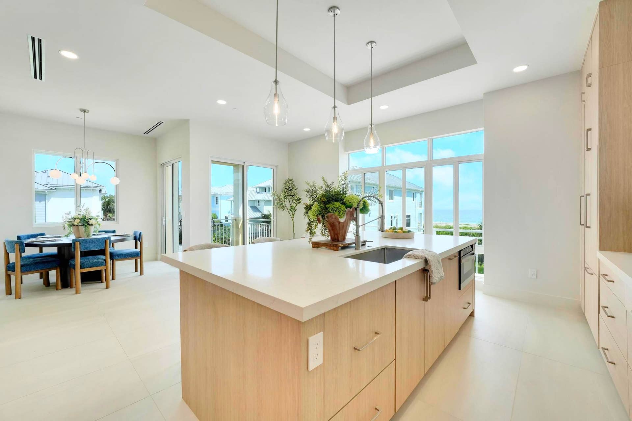
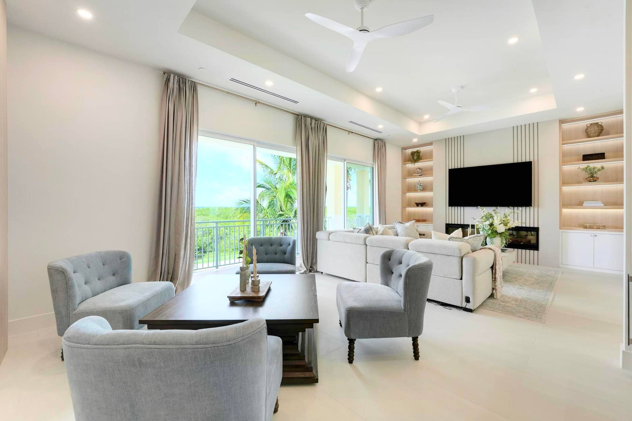
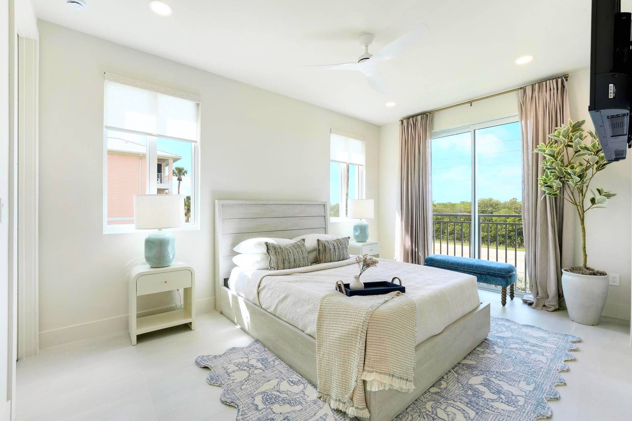
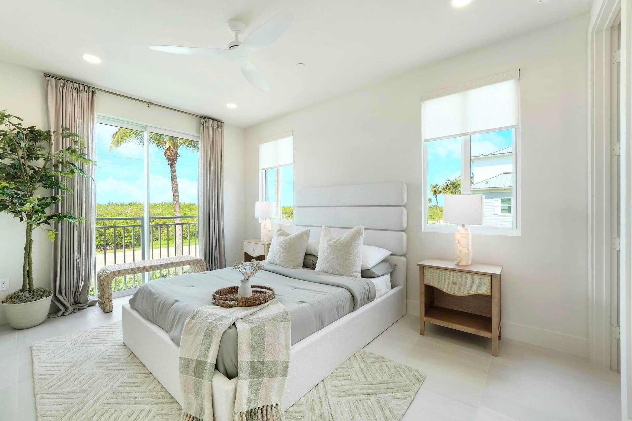
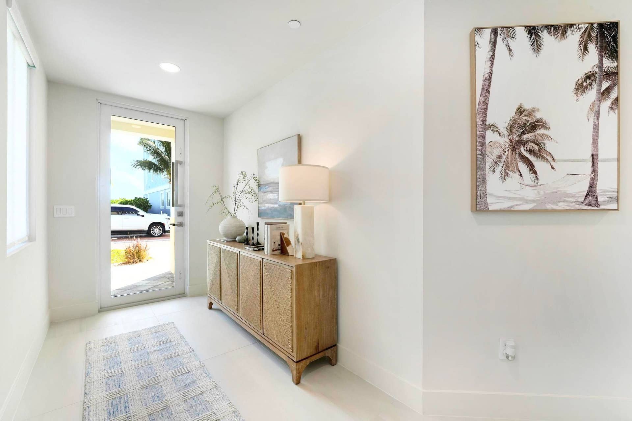
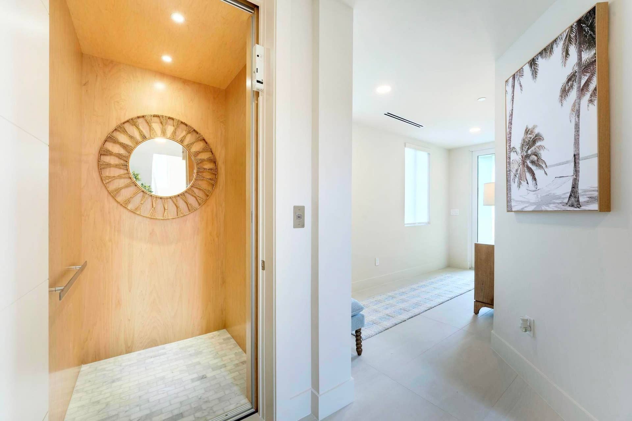
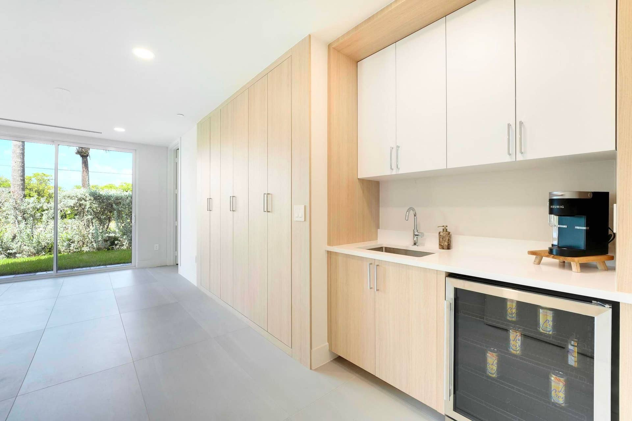
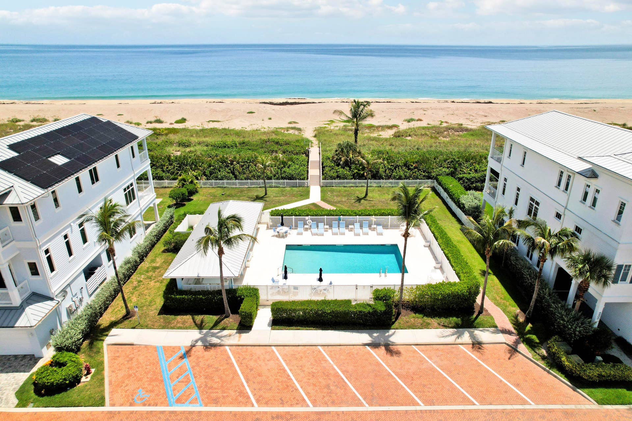
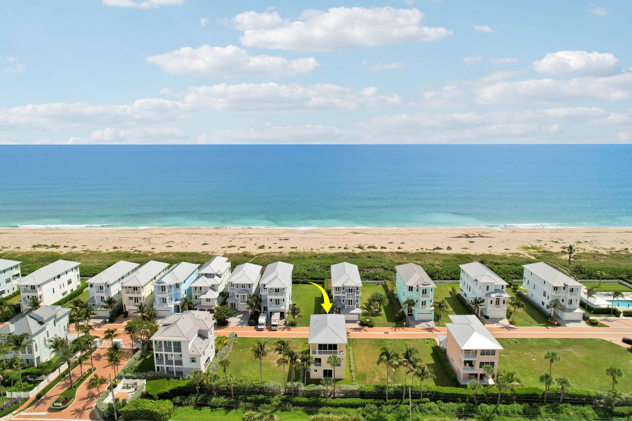
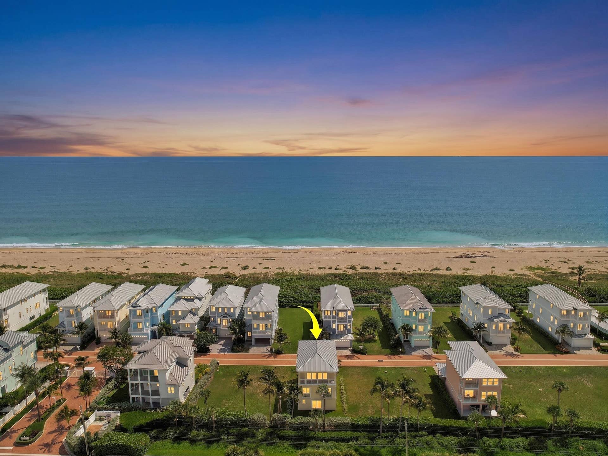
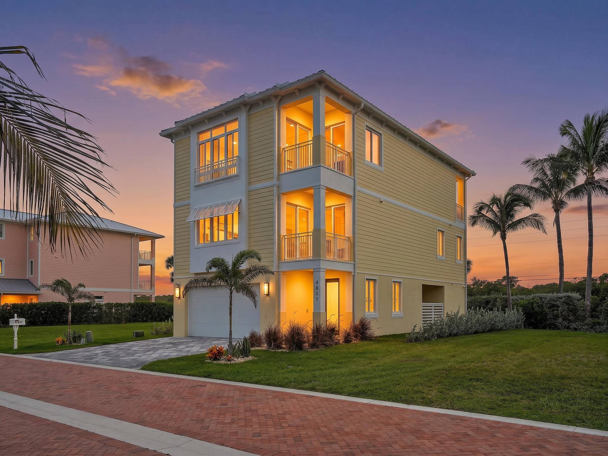
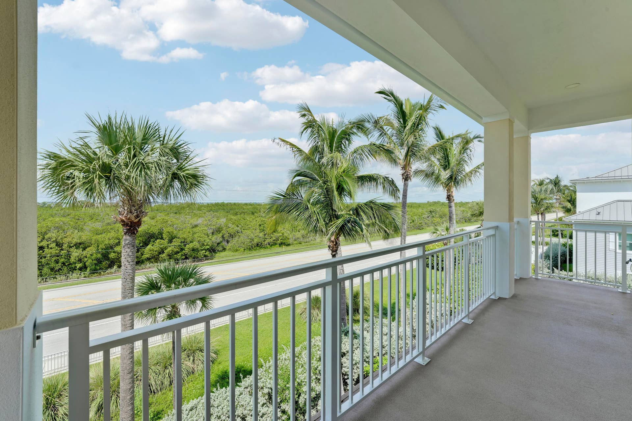
BEST PRICE, BEST LOCATION, EXCEPTIONAL QUALITY! BRAND-NEW WATERFRONT HOME Located in GATED Community on Hutchinson Island. Stunning CBS residence offers the ultimate coastal lifestyle with OCEAN & INTRACOASTAL VIEWS and PRIVATE BEACH ACCESS just steps away. This TURNKEY MODEL HOME, comes FULLY FURNISHED with BRAND-NEW DESIGNER FURNITURE & DECOR. Featuring an impressive 3-story design, 4 spacious bedrooms, 4.5 bathrooms, expansive OPEN-CONCEPT LIVING areas, LUXERY Finishes, and a PRIVATE ELEVATOR, this home was designed for everyday enjoyment. Additional highlights include an ALUMINUM ROOF, IMPACT WINDOWS, HURRICANE-RATED GARAGE DOOR, BRAND-NEW APPLIANCES, and exceptional construction throughout. Enjoy breathtaking Sunrises and Sunsets. DON'T MISS IT!
| MLS#: | B26072606 |
|---|---|
| Price: | $2,000,000.00 |
| Status: | Active |
| Property Type: | SingleFamilyResidence |
| Living Area: | 3,528 |
| Total Area: | 4310.0 |
| Waterfront?: | Yes |
| Waterfront Type: | IntracoastalAccess, OceanAccess, OceanFront |
| Association: | Watersong Pud Plat No One |
| Association Fee: | $485 |
| Architectural Style: | Florida,SplitLevel |
| Year Built: | 2026 |
| Amenities: | BeachRights, BeachAccess, MaintenanceGrounds, Gated, Maintenance, Pool, Parking, SpaHotTub, Security, Sidewalks |
| Association Fee Paid: | Monthly |
| Association Fee Includes: | CommonAreas, Electricity, LegalAccounting, Pools, ReserveFund, Sewer, Security, Trash, Water |
| Association Name: | WATERSONG PROPERTY OWNERS ASSOCIATION |
| Association Phone: | 772-569-7928 |
| Association?: | Yes |
| Covered Spaces: | 2.0 |
| Direction Faces: | East |
| Elementary School: | Weatherbee |
| Exterior Features: | Lighting |
| Flooring: | Concrete, CeramicTile, Tile, Wood |
| Furnished: | Furnished |
| Garage Spaces: | 2.0 |
| Garage?: | Yes |
| High School: | Fort Pierce Westwood Academy |
| Interior Features: | WetBar, BuiltInFeatures, BreakfastArea, Bathtub, ClosetCabinetry, DiningArea, SeparateFormalDiningRoom, DualSinks, EntranceFoyer, EatInKitchen, Elevator, FamilyDiningRoom, HighCeilings, KitchenIsland, KitchenDiningCombo, LivingDiningRoom, CustomMirrors, Pantry, SplitBedrooms, Storage, SoakingTub |
| Laundry Features: | WasherHookup, ElectricDryerHookup, Inside, LaundryCloset, LaundryRoom, InUnit, UpperLevel |
| Levels: | ThreeOrMore, MultiSplit |
| Financing Type: | Cash, Conventional |
| Lot Size Area: | 3485.0 |
| Middle School: | Dan Mccarty |
| New Construction?: | Yes |
| Parking Features: | Attached, Concrete, Covered, ElectricVehicleChargingStations, Garage, GarageDoorOpener, Guest, Open, PaverBlock |
| Pets Allowed: | NoPetRestrictions, Yes |
| Pool Features: | Association, Heated |
| Security Features: | SecuritySystem, BuildingSecurity, FireAlarm, FireSprinklerSystem, SecurityGate, SecuredGarageParking, GatedCommunity, KeyCardEntry, PhoneEntry, SmokeDetectors, SecurityFence, SecurityLights |
| Stories: | 3 |
| Utilities: | CableAvailable, ElectricityAvailable, PhoneAvailable, SewerAvailable, WaterAvailable |
| View: | Beach, Intercoastal, Ocean, Preserve, Water |
| Window Features: | Blinds, DoubleHung, Drapes, EnergyStarQualifiedWindows, Metal, Sliding, StormWindows |
| Zoning: | Planned Un |
| Pets Allowed?: | Yes |
Listing Courtesy of: Serhant
Listing Agent: Petr Frolov
305-833-9475
Open Houses

All listings featuring the BMLS logo are provided by BeachesMLS Inc. This information is not verified for authenticity or accuracy and is not guaranteed. © 2026 BeachesMLS, Inc. All rights reserved.
BeachesMLS data last updated on October 09, 2026 01:20 AM - ET
Property Last Updated: October 09, 2026 01:20 AM - ET
