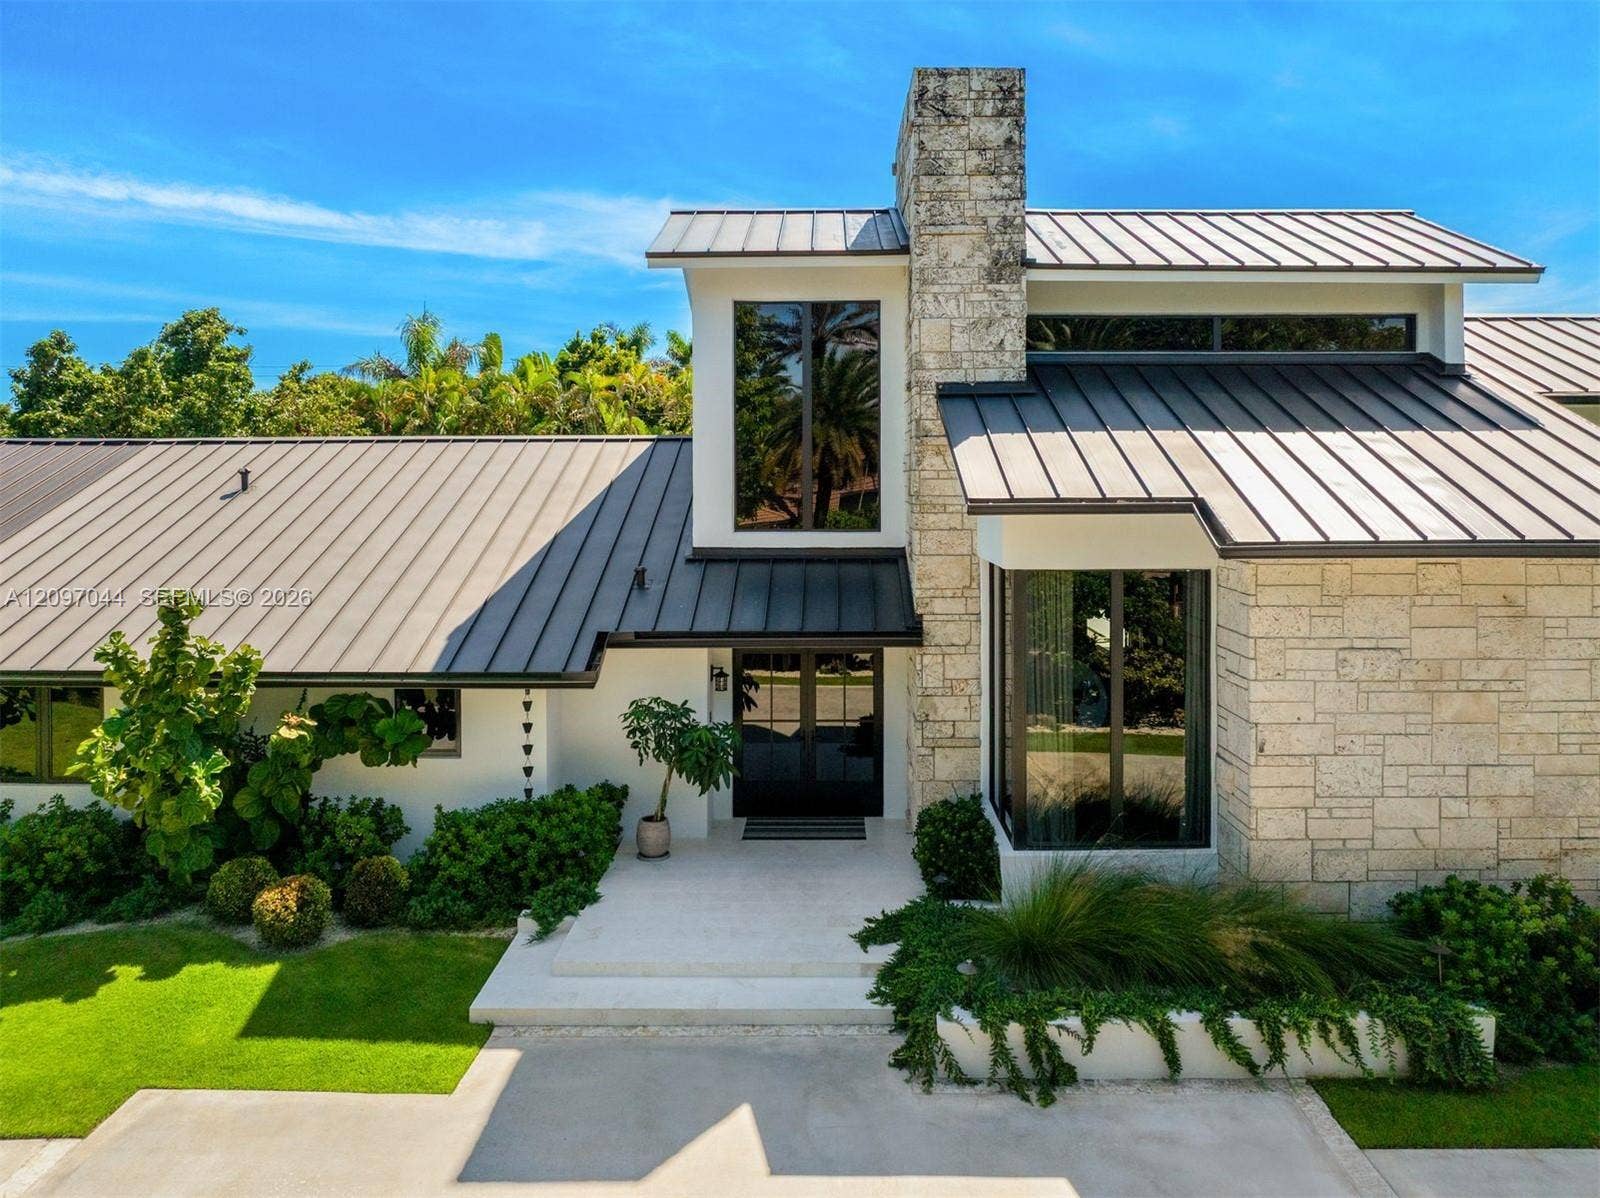
5902 SW 105th Street
Pinecrest, FL 33156
$10,600,000
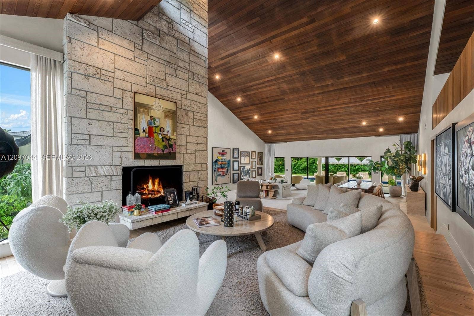
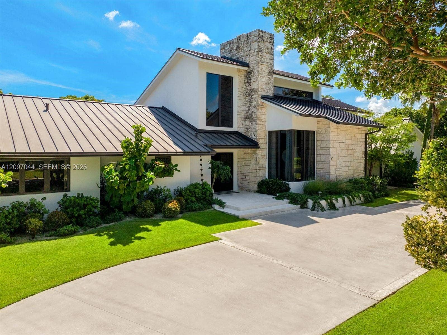
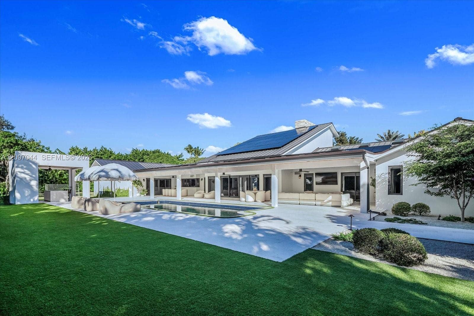
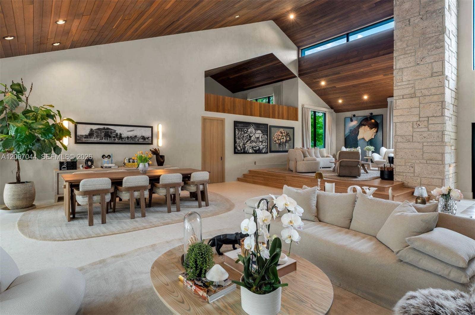
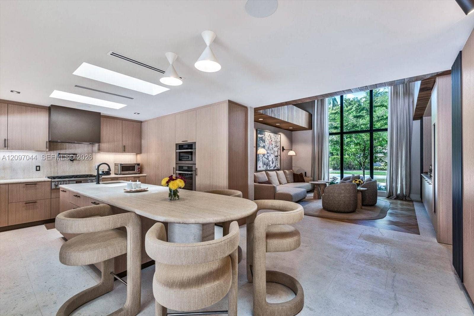
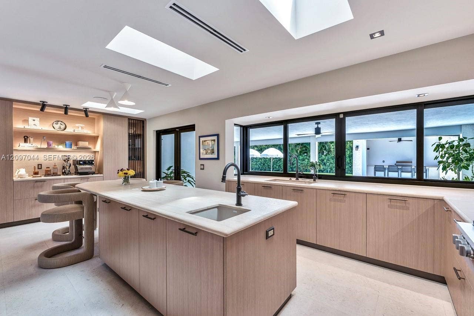
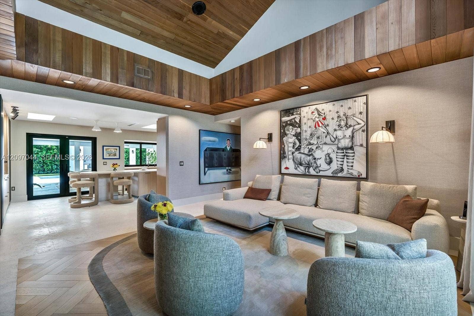
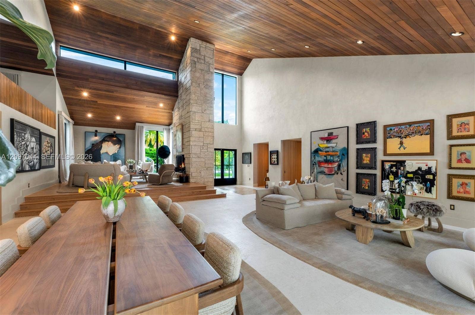
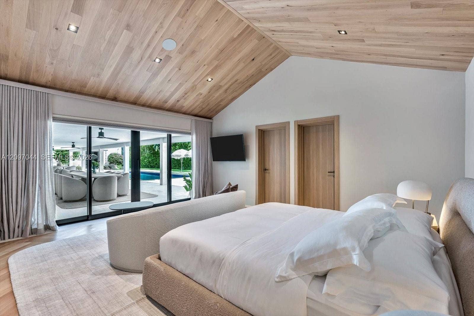
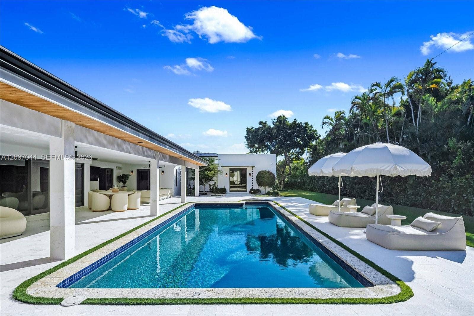
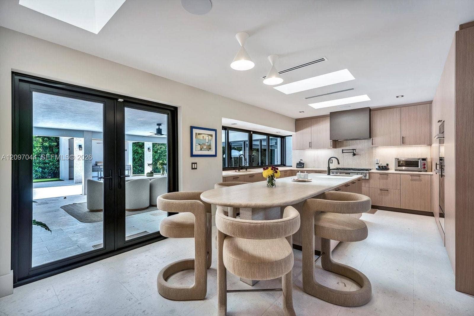
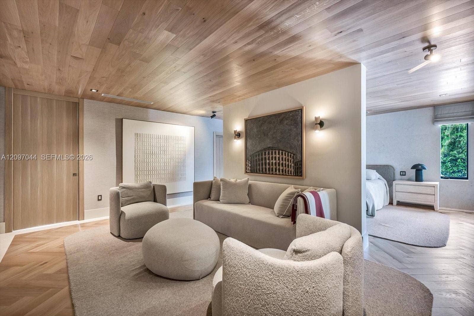
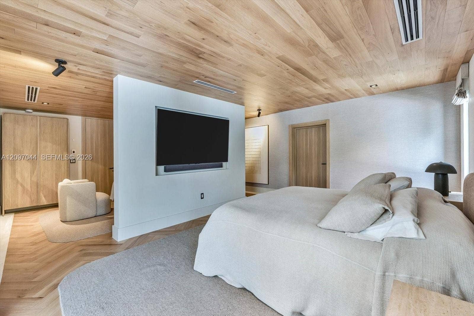
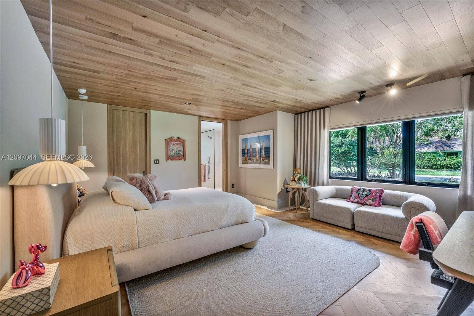
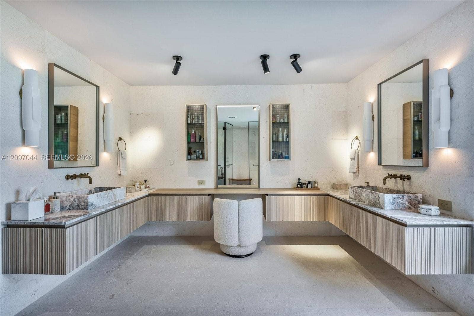
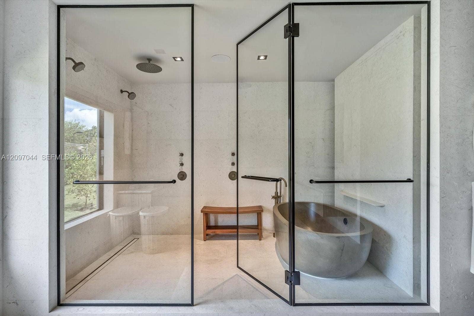
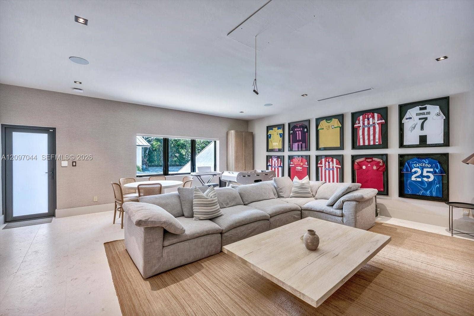
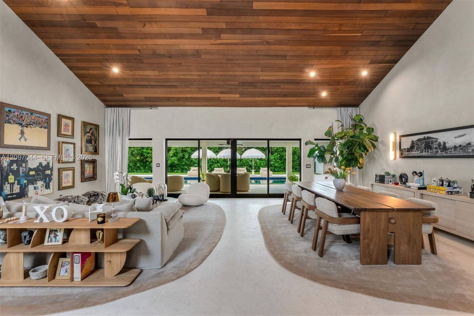
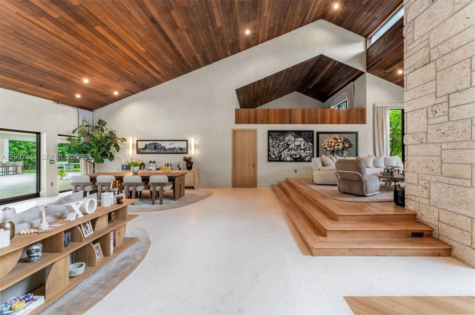
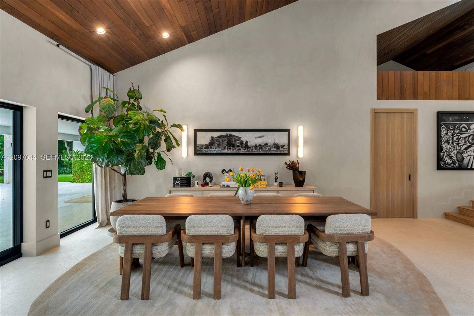
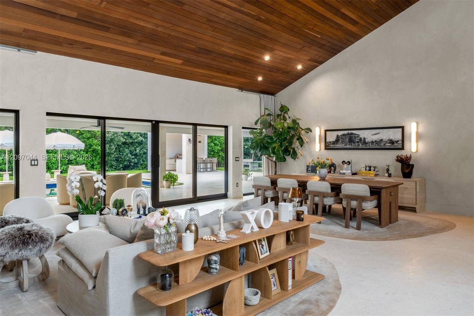
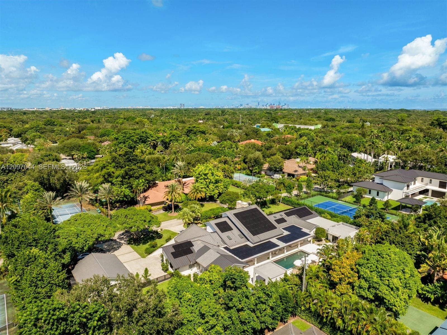
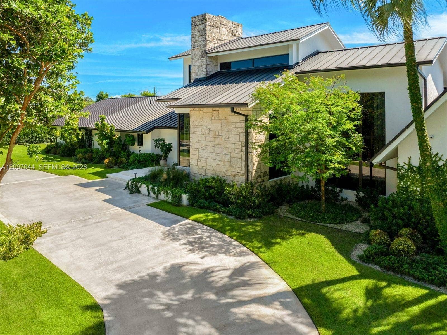
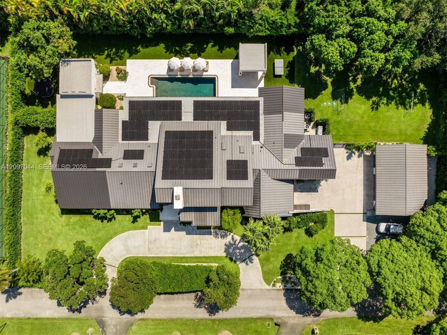
Introducing Villa Armonia an extraordinary estate set on a full one-acre lot within the exclusive gated community of Pinecrest Grove in North Pinecrest. Originally built in 1983 and completely reimagined in 2025 by celebrated design firm Sensi Casa Design, this one-story residence offers 7,050 SF under air and 9,649 SF total of refined, contemporary luxury. Six spacious en-suite bedrooms each feature their own walk-in closet, while the thoughtfully designed floor plan includes a dedicated playroom, family room with bar, and two formal living areas, one anchored by a dramatic coral stone fireplace. Soaring wood-paneled vaulted ceilings and an elegant combination of herringbone oak and limestone flooring bring warmth and character throughout the home. Every detail has been carefully curated, from the Italian Mia Cucina cabinetry and Miele appliances in the chef’s kitchen to the beautifully appointed bathrooms, custom closets, and laundry room, all executed with the same exceptional attention to detail. A gym, sauna, and steam room complete the interior. Outdoors, a heated saltwater pool, expansive covered terrace, and fully equipped Wolf summer kitchen cabana create an effortless setting for year-round entertaining. A detached, air-conditioned three-car garage, Savant smart-home system, whole-house generator, and solar panels complete this truly one-of-a-kind estate. Villa Armonia may also be offered fully furnished, providing the opportunity for a completely turnkey residence.
| MLS#: | A12097044 |
|---|---|
| Price: | $10,600,000.00 |
| Status: | Active |
| Property Type: | SingleFamilyResidence |
| Living Area: | 7,050 |
| Total Area: | 9649.0 |
| Association: | Pinecrest Grove |
| Association Fee: | $1,800 |
| Year Built: | 1982 |
| Amenities: | Gated, Maintenance |
| Association Fee Paid: | Annually |
| Association?: | Yes |
| Covered Spaces: | 3.0 |
| Direction Faces: | North |
| Elementary School: | Pinecrest |
| Exterior Features: | BuiltInBarbecue, Barbecue, Lighting, OutdoorLivingArea, Other |
| Flooring: | Other, Wood |
| Furnished: | Unfurnished |
| Garage Spaces: | 3.0 |
| Garage?: | Yes |
| High School: | Miami Palmetto |
| Interior Features: | BuiltInFeatures, BedroomOnMainLevel, Bathtub, ClosetCabinetry, DiningArea, SeparateFormalDiningRoom, DualSinks, EatInKitchen, HighCeilings, KitchenDiningCombo, Other, Pantry, SittingAreaInPrimary, SoakingTub, SeparateShower, VaultedCeilings, WalkInClosets |
| Levels: | One |
| Financing Type: | Cash, Conventional |
| Lot Size Area: | 43560.0 |
| Middle School: | Palmetto |
| Parking Features: | CircularDriveway, Covered, Driveway, Detached, Garage |
| Pets Allowed: | Yes |
| Pool Features: | Heated, InGround |
| Pool Private?: | Yes |
| Stories: | 1 |
| View: | Garden, Pool |
| Window Features: | Blinds, Sliding |
| Zoning: | 2300 |
| Pets Allowed?: | Yes |
Listing Courtesy of: Coldwell Banker Realty
Listing Agent: Judith H Zeder
305-613-5550

All listings featuring the BMLS logo are provided by BeachesMLS Inc. This information is not verified for authenticity or accuracy and is not guaranteed. © 2026 BeachesMLS, Inc. All rights reserved.
BeachesMLS data last updated on October 09, 2026 01:20 AM - ET
Property Last Updated: October 09, 2026 01:20 AM - ET
