751 Ranch Road
Weston, FL 33326
$3,795,000
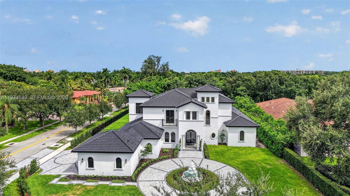
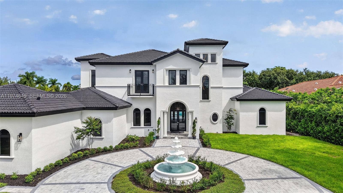
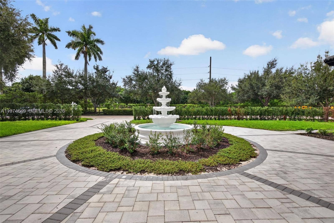
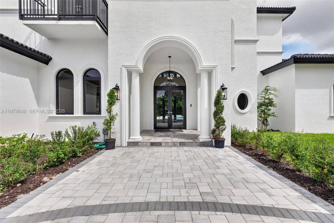
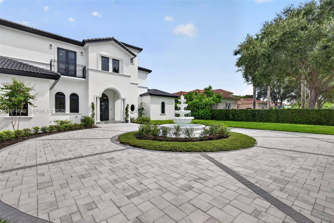
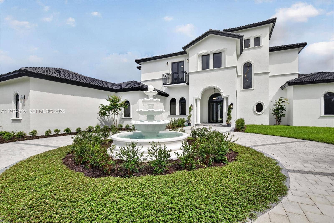
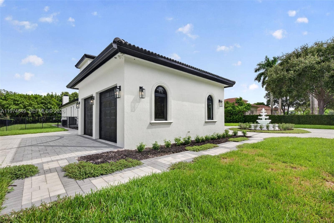
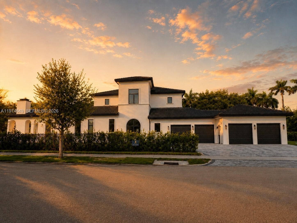
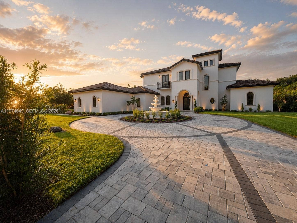
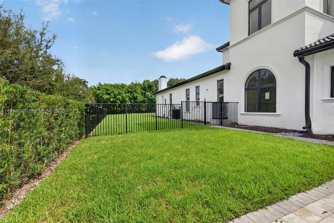
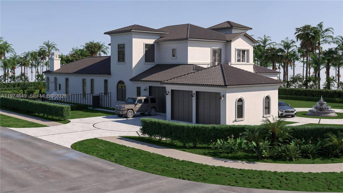
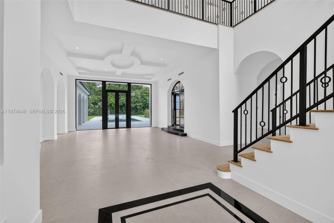
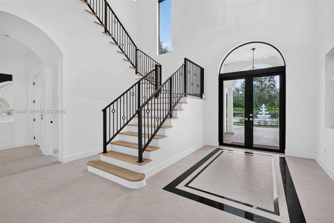
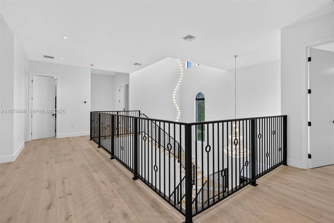
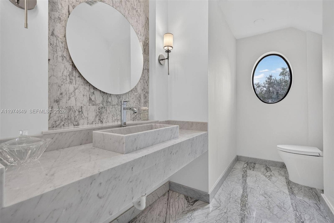
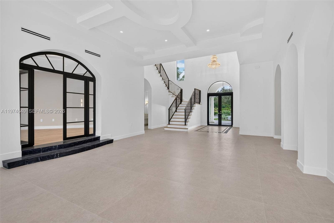
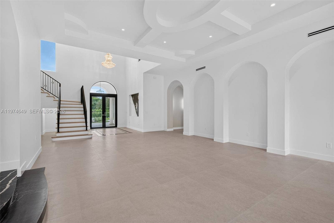
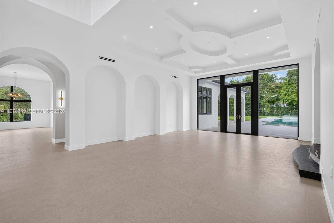
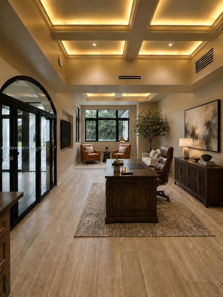
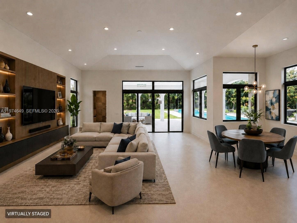
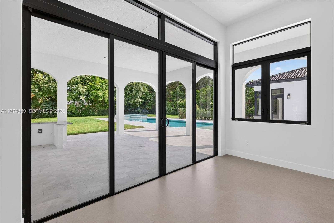
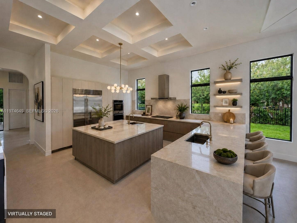
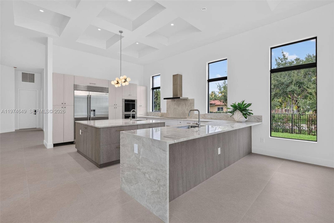
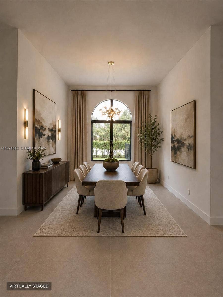
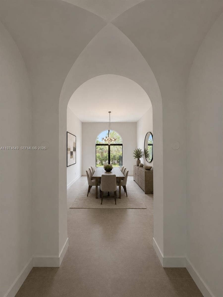
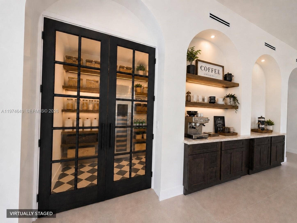
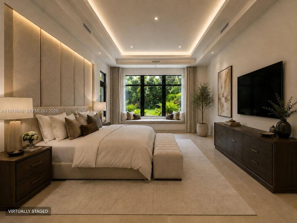
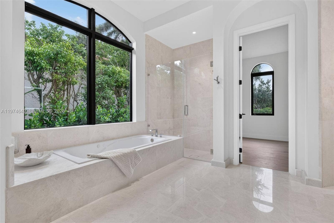
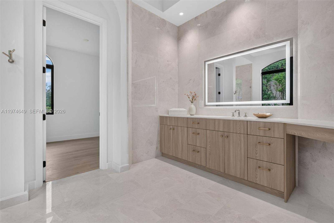
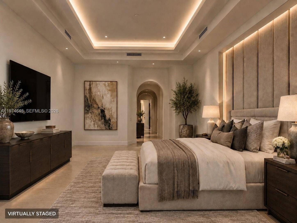
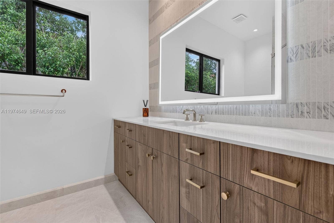
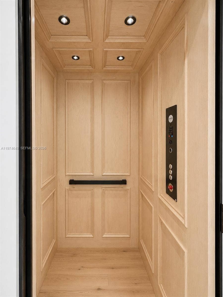
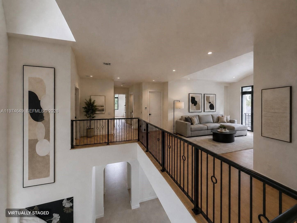
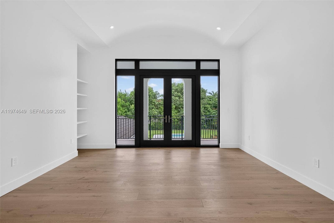
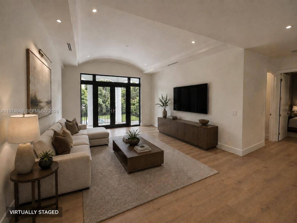
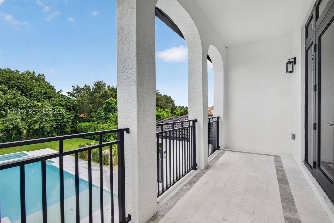
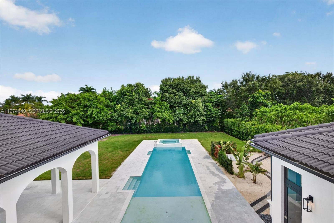
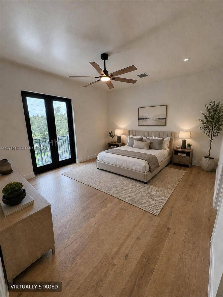
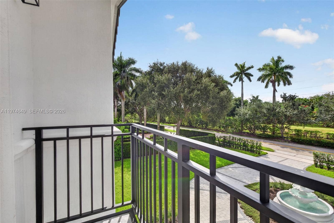
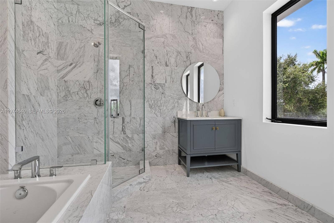
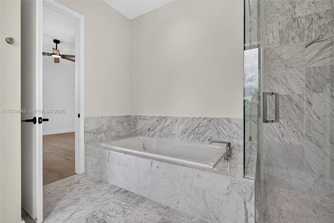
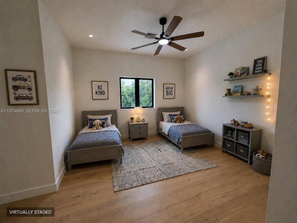
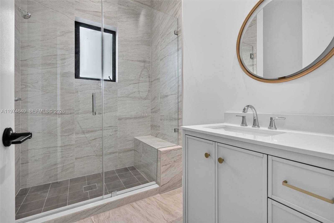
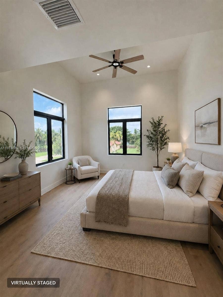
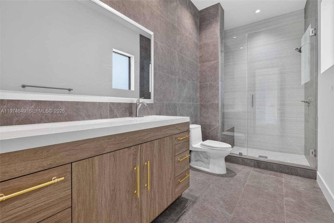
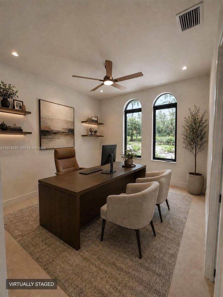
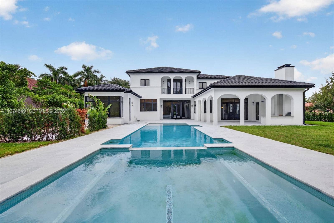
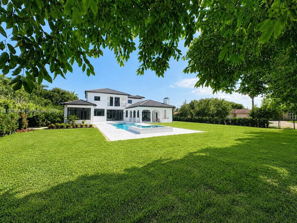
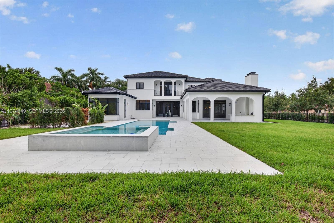
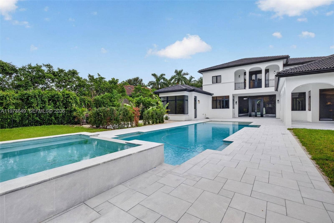
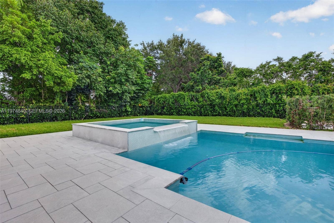
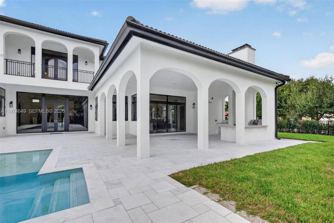
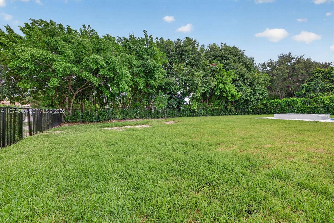
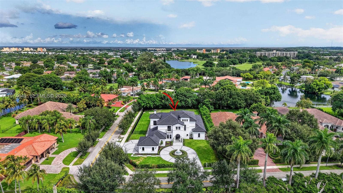
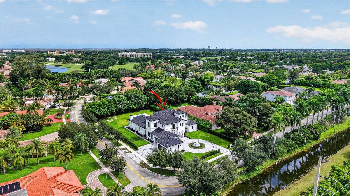
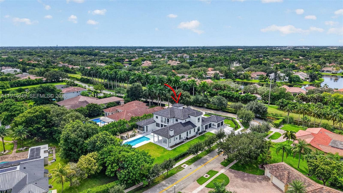
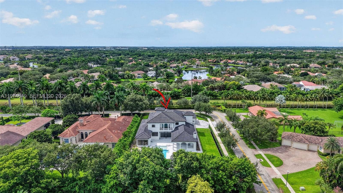
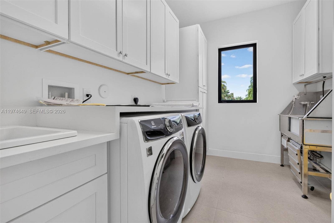
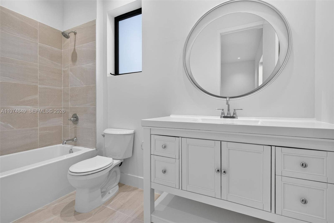
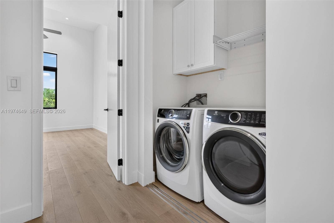
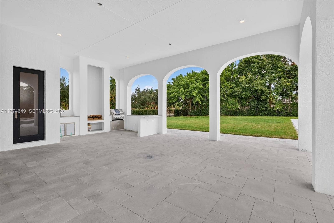
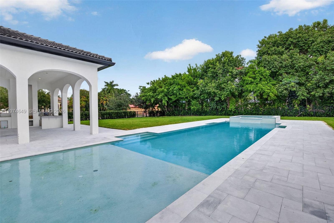
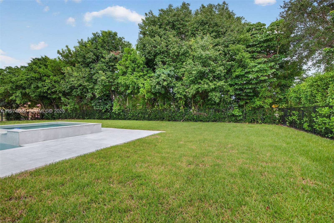
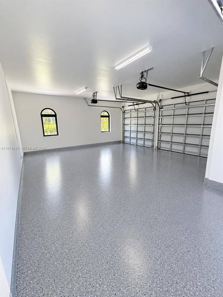
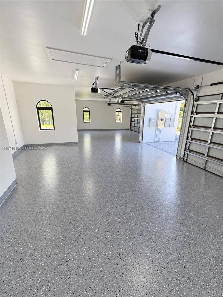
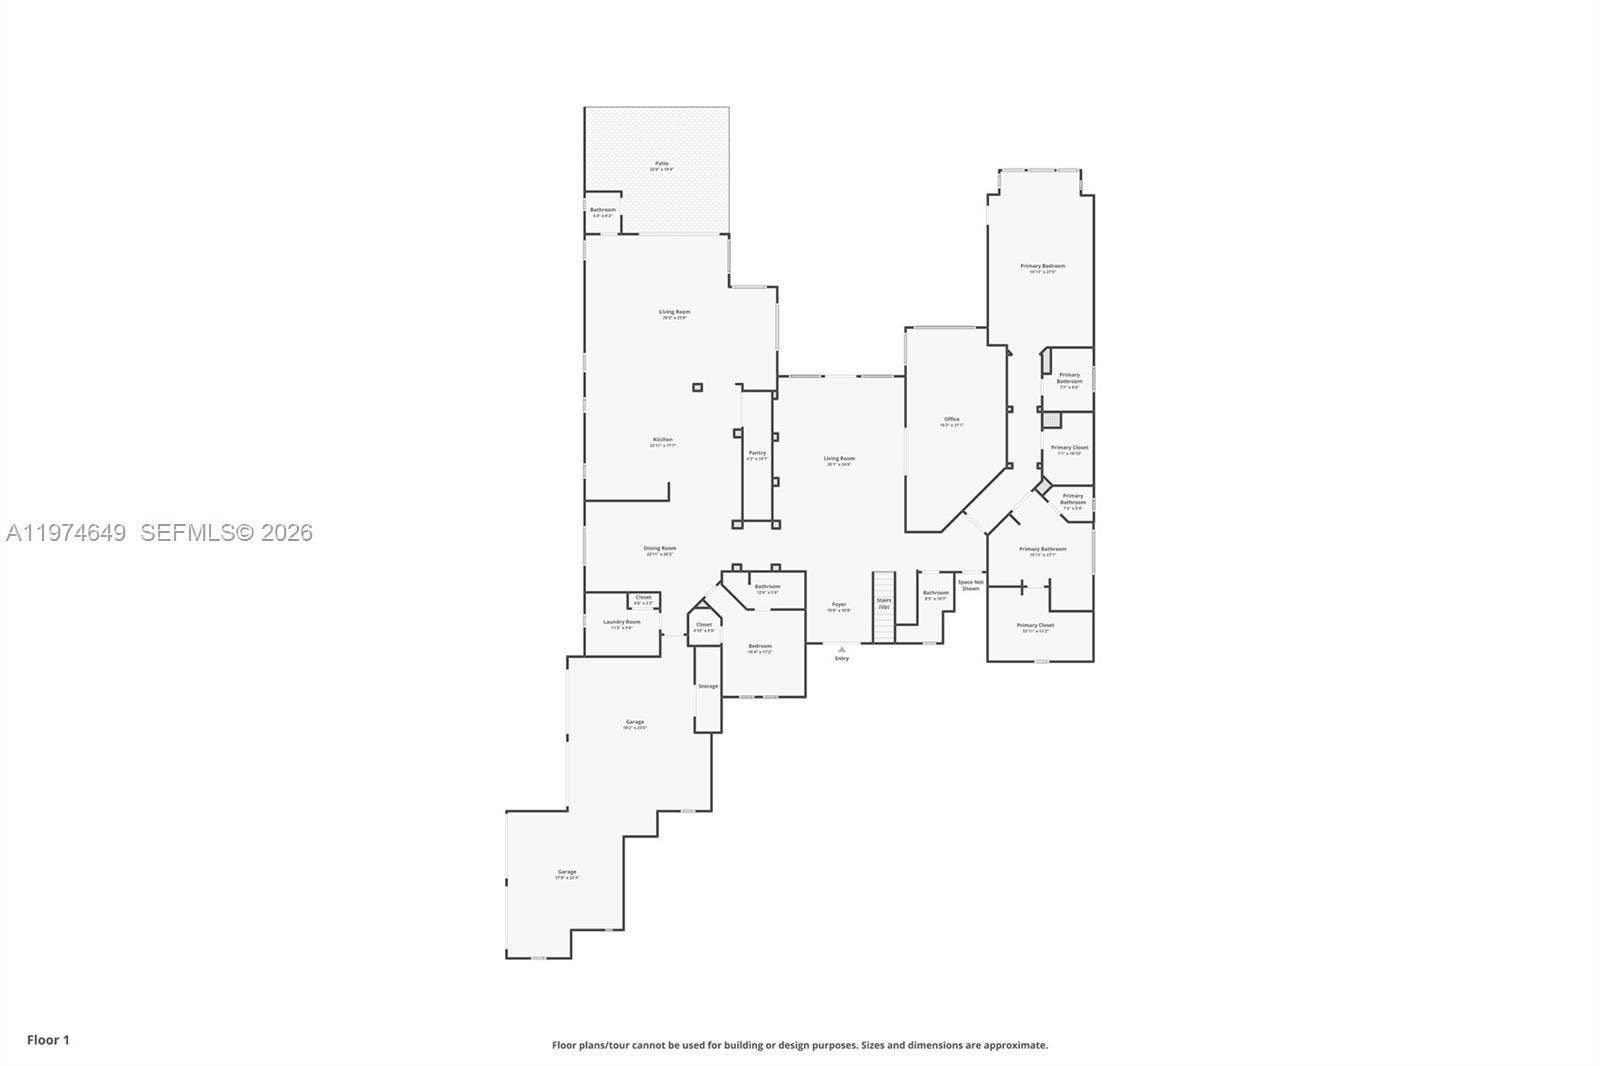
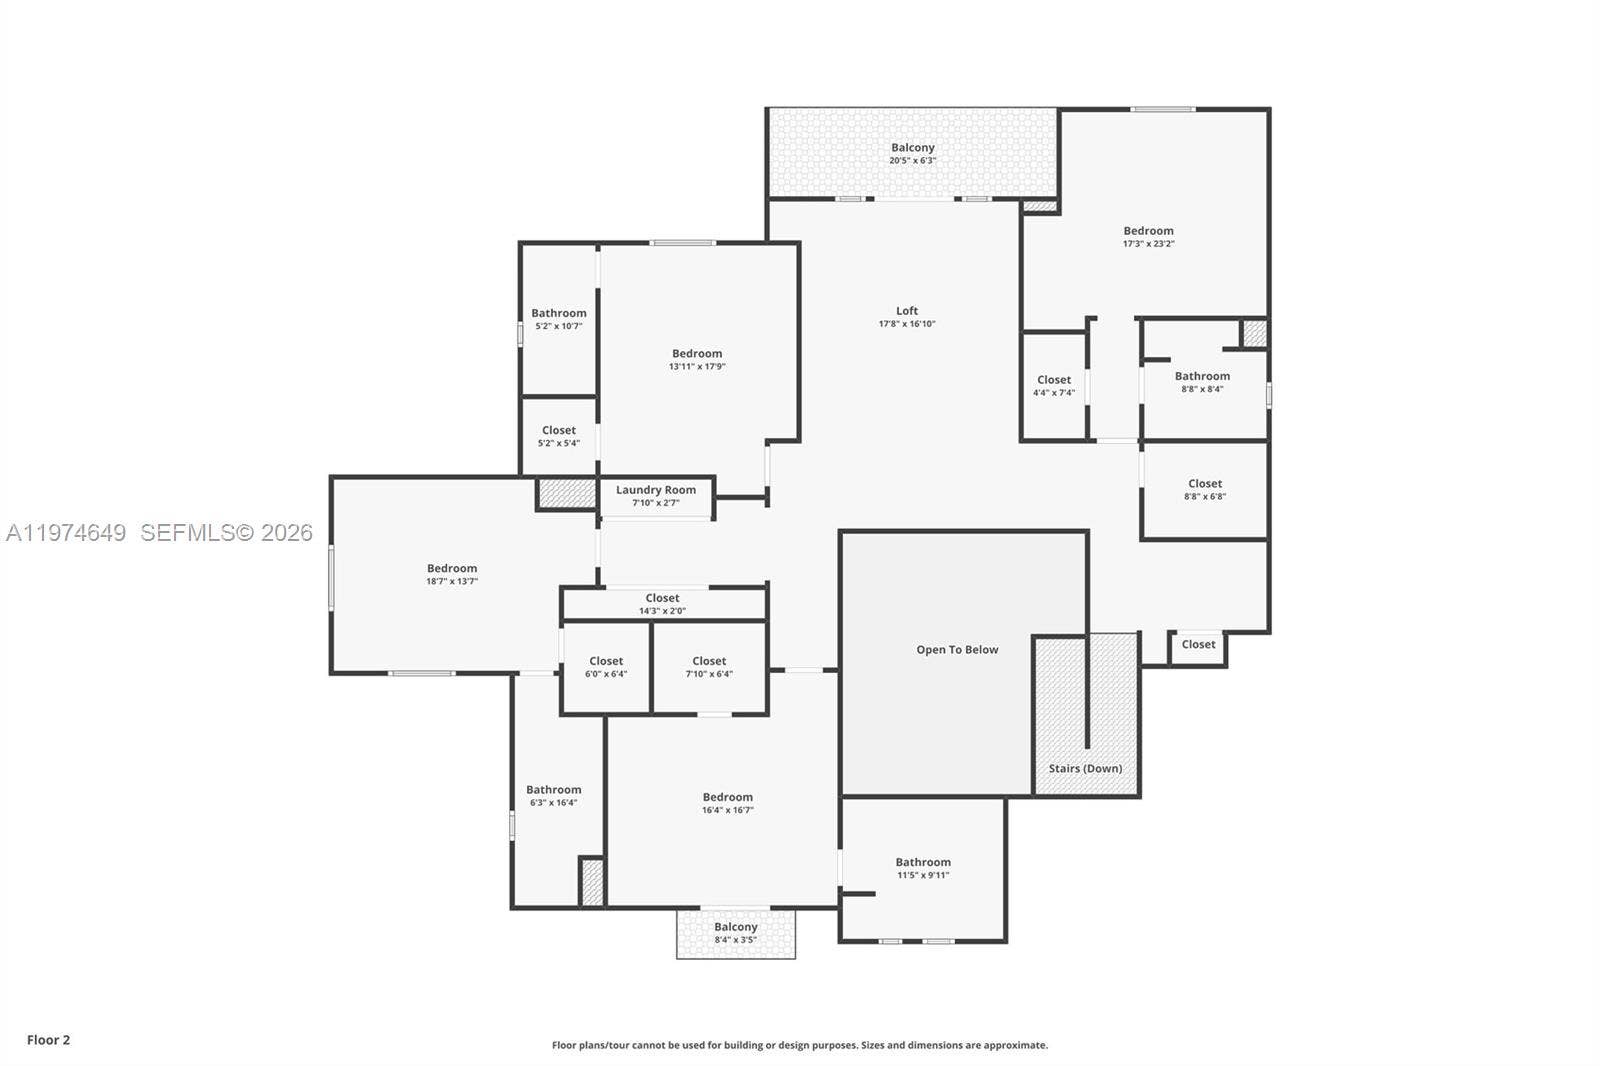
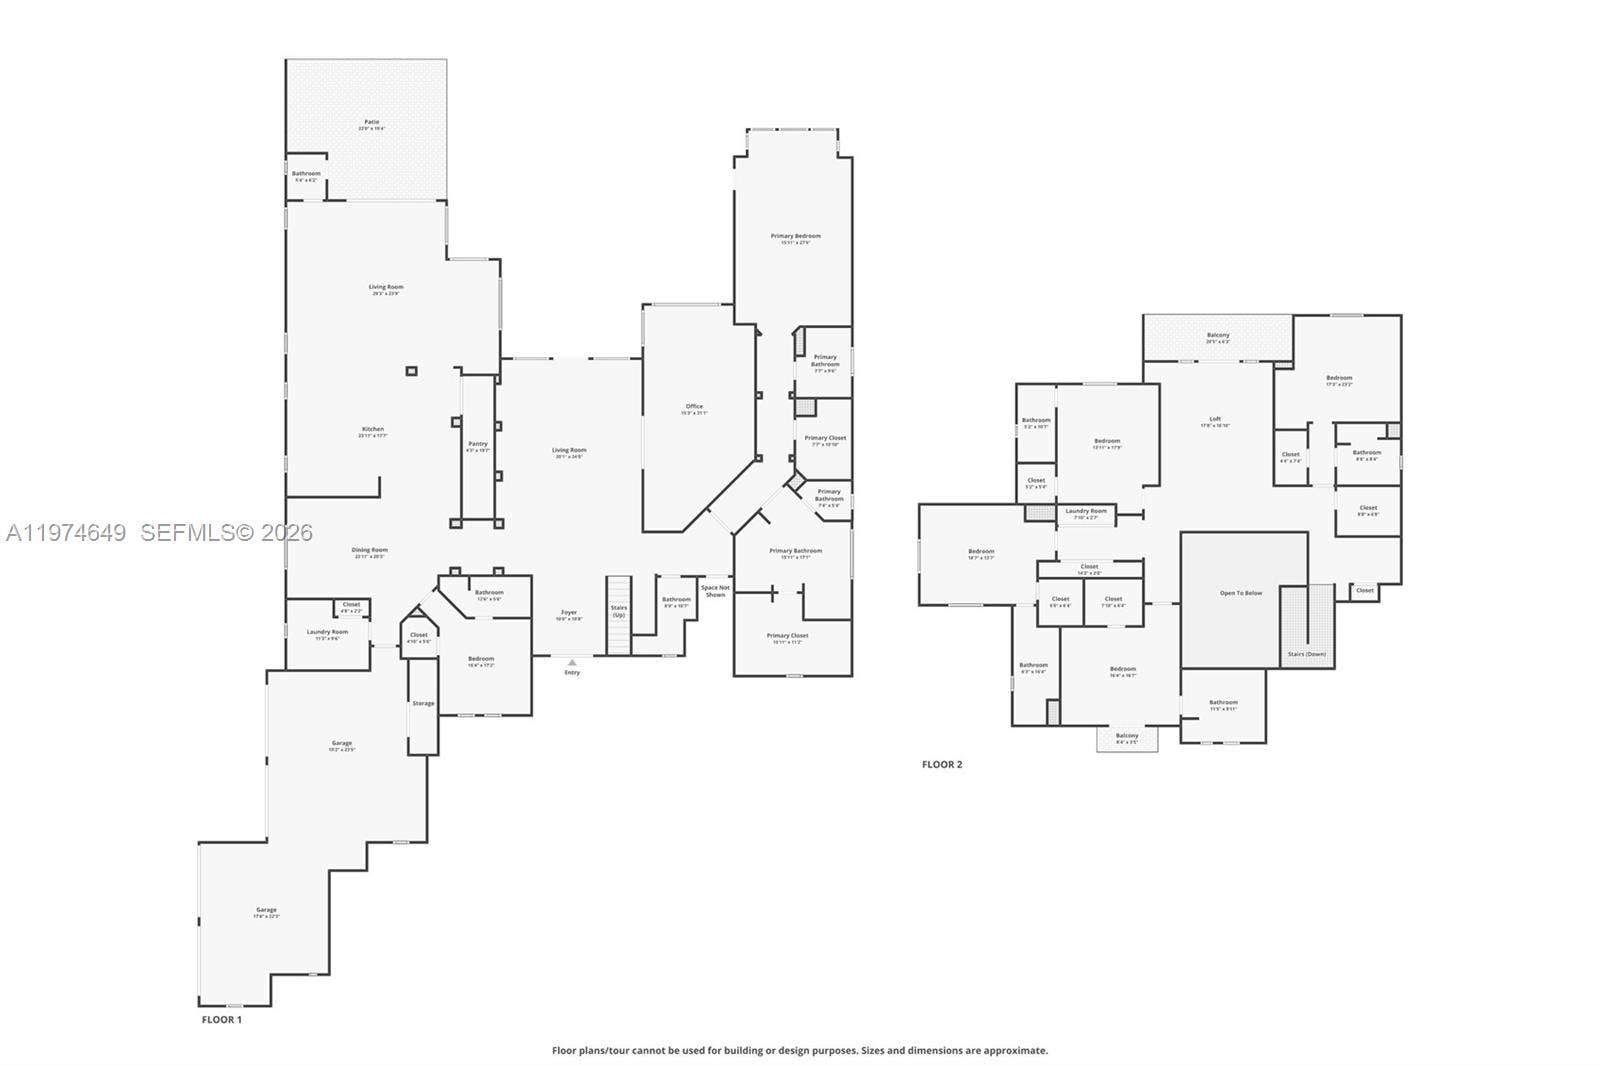
Completed Luxury Estate! 6-bdrm, 7-baths, 2 half-bath estate designed for grand entertaining. This home showcases premium finishes. The chef’s kitchen features Sub-Zero and Wolf appliances, including a 48” French door refrigerator, double convection ovens, induction cooktop, microwave, and wall hood. A grand foyer with a mosaic inlay welcomes you into the home’s refined interiors. The great room features, large picture windows and surround sound pre-wiring. Highlights include an entertainment lounge/office, formal dining room connected by an art gallery passageway, and a walk-in pantry with French doors, abundant storage, and second refrigerator. The luxurious primary suite offers separate his-and-her bathrooms, walk-in, his and hers, Italcraft closets and a great window view to the garden area and pool. A grand staircase with chandeliers and a two-level traction elevator provide access between floors. The upper-level features four ensuite bedrooms and walk-in closet, plus a loft with balcony overlooking the pool and terrace. There is a private guest suite on the main level. Outdoor living includes a 50 x 15 foot pool and 10 person jacuzzi, a summer kitchen, fireplace for wood or charcoal cooking, and expansive terrace. Additional features include two laundry rooms, climate-controlled IT closet, whole-home Wi-Fi wiring, and a 4-car garage, new landscaping and a circular driveway. Some photos have been virtually staged to show potential use of space. The chef’s kitchen will have: 48” Sub-Zero French Door refrigerator with external ice maker; Wolf double conventional/convection roasting oven; Wolf drop-down ...
+ Read More| MLS#: | A11974649 |
|---|---|
| Price: | $3,795,000.00 |
| Status: | Active |
| Property Type: | SingleFamilyResidence |
| Living Area: | 7,421 |
| Association: | Bonaventure |
| Association Fee: | $500 |
| Architectural Style: | Contemporary |
| Year Built: | 2008 |
| Association Fee Paid: | Annually |
| Association?: | Yes |
| Covered Spaces: | 4.0 |
| Direction Faces: | South |
| Elementary School: | Indian Trace |
| Exterior Features: | BuiltInBarbecue, Balcony, Barbecue, OutdoorLivingArea |
| Flooring: | Tile |
| Furnished: | Unfurnished |
| Garage Spaces: | 4.0 |
| Garage?: | Yes |
| High School: | Western |
| Interior Features: | BreakfastArea, DiningArea, SeparateFormalDiningRoom, EntranceFoyer, Elevator, KitchenDiningCombo, MainLevelPrimary, MultipleEnSuiteBathrooms, Pantry, SittingAreaInPrimary, SplitBedrooms, VaultedCeilings, WalkInClosets |
| Levels: | Two |
| Financing Type: | Cash, Conventional, VaLoan |
| Lot Size Area: | 30916.0 |
| Middle School: | Tequesta Trace |
| Parking Features: | Attached, CircularDriveway, Covered, Driveway, Garage, GarageDoorOpener, PaverBlock |
| Pets Allowed: | SizeLimit, Yes |
| Pool Features: | AutomaticChlorination, Concrete, InGround |
| Pool Private?: | Yes |
| Stories: | 2 |
| Utilities: | CableAvailable |
| View: | Garden, Pool |
| Zoning: | RE |
| Pets Allowed?: | Yes |
Listing Courtesy of: Canvas Real Estate
Listing Agent: Cristobal Paez
954-701-0451
Open Houses

All listings featuring the BMLS logo are provided by BeachesMLS Inc. This information is not verified for authenticity or accuracy and is not guaranteed. © 2026 BeachesMLS, Inc. All rights reserved.
BeachesMLS data last updated on October 09, 2026 12:41 AM - ET
Property Last Updated: October 09, 2026 12:41 AM - ET
