9594 Ginger Court
Parkland, FL 33076
$1,749,000
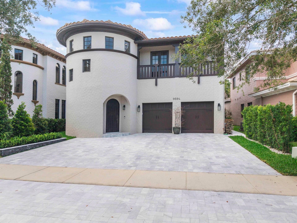
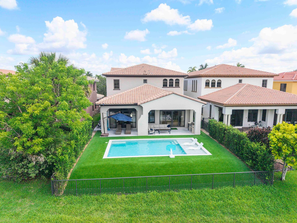
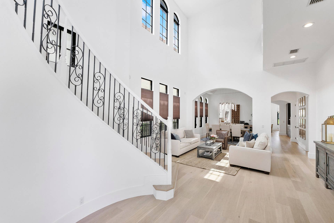
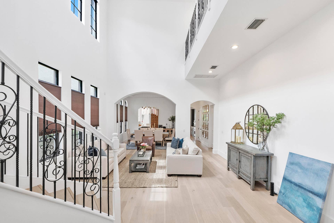
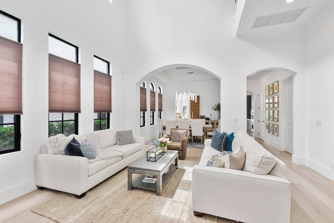
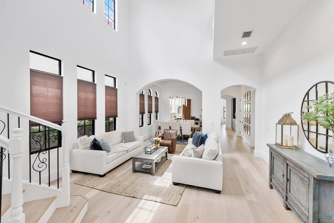
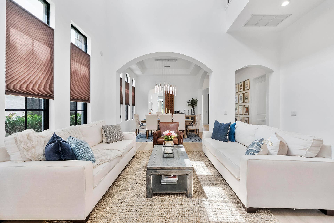
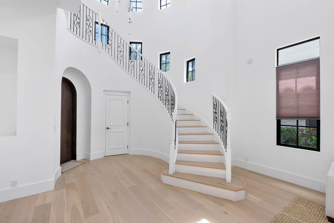
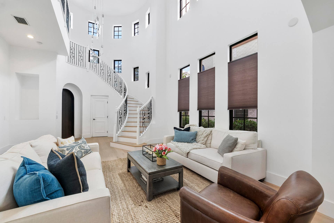
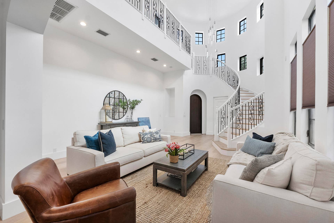
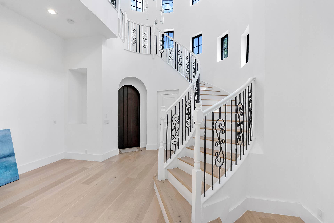
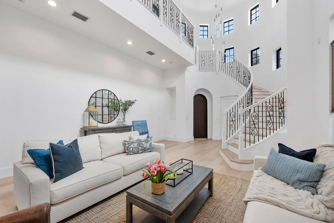
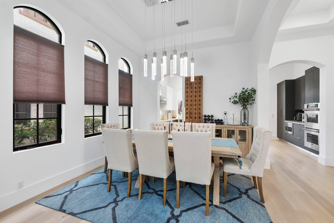
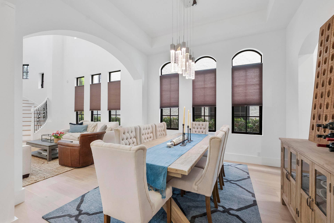
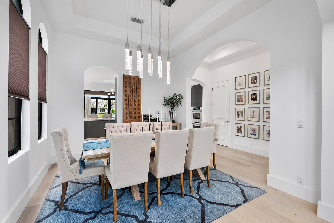
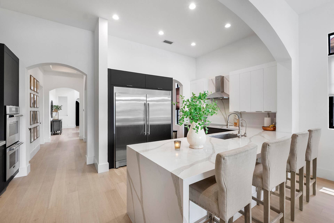
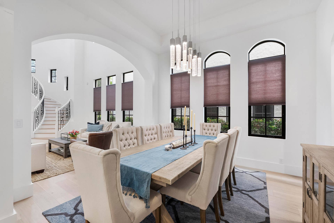
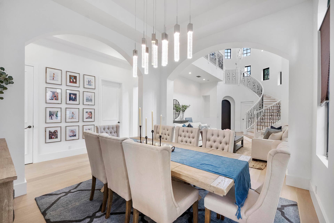
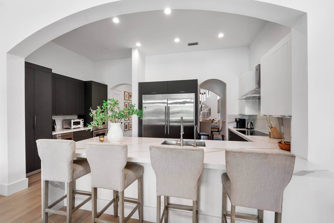
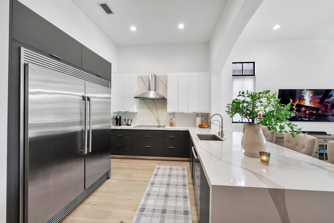
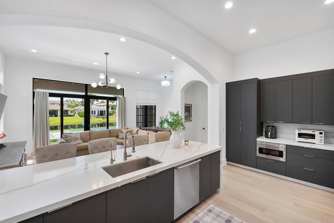
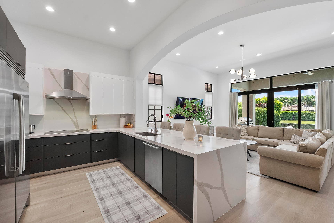
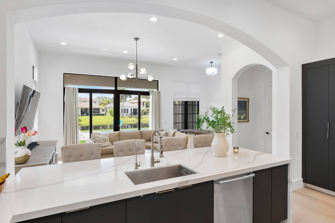
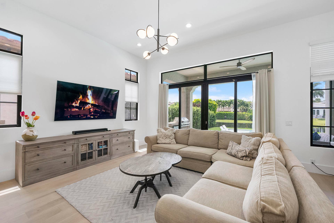
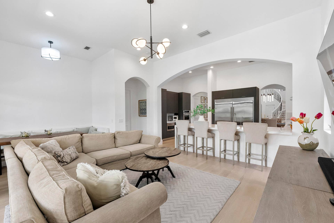
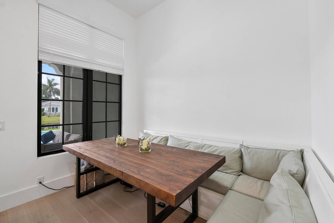
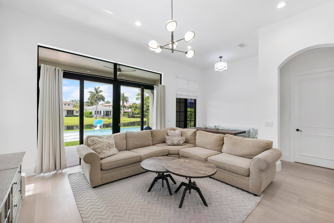
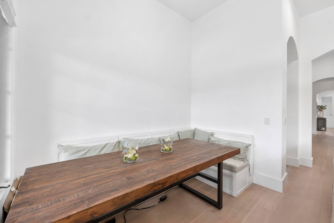
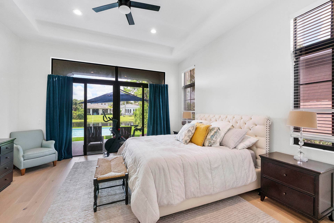
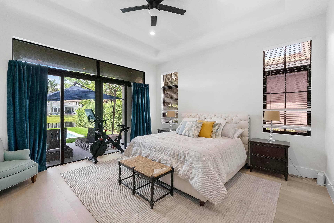
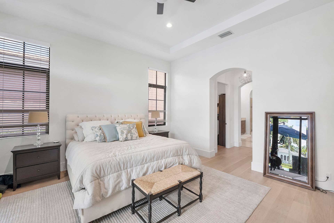
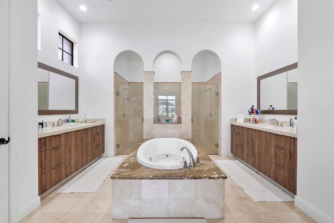
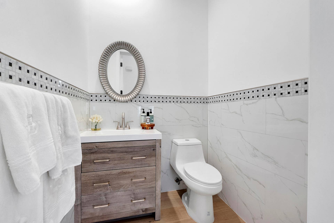
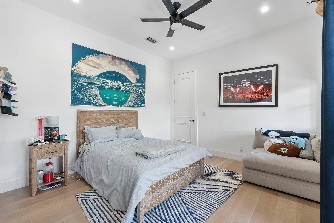
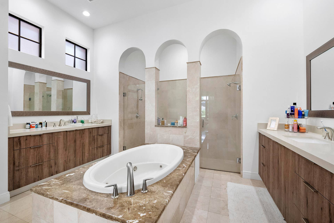
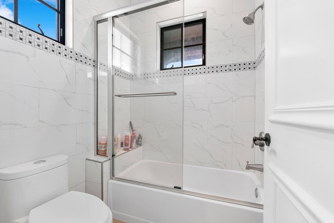
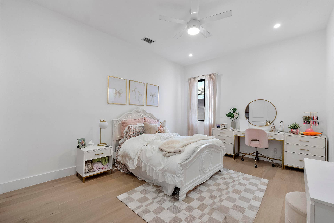
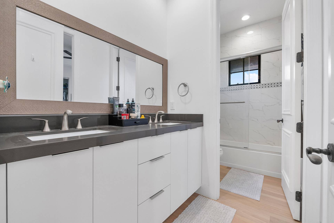
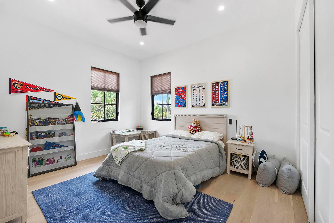
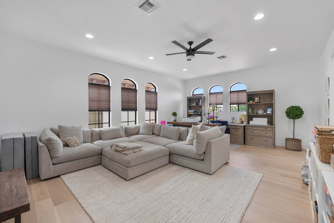
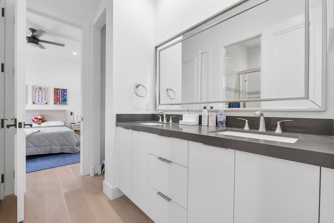
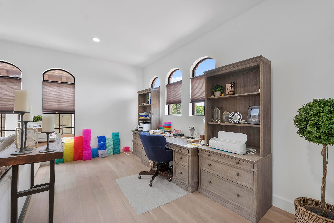
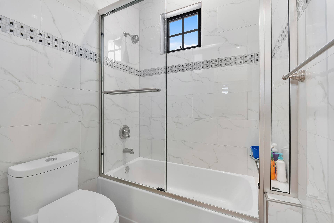
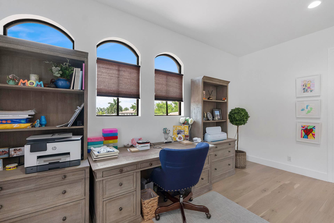
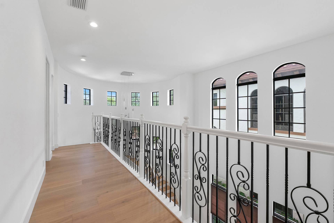
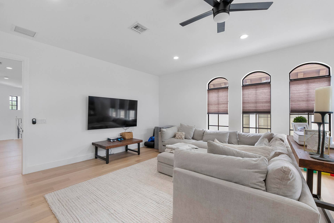
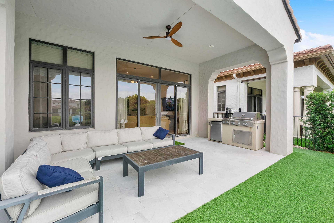
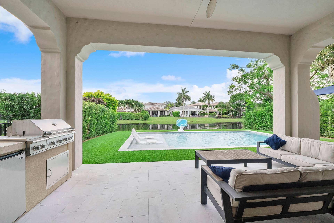
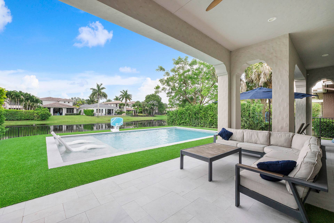
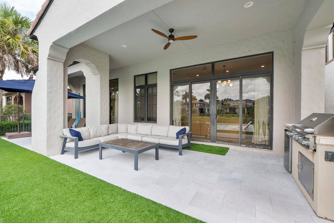
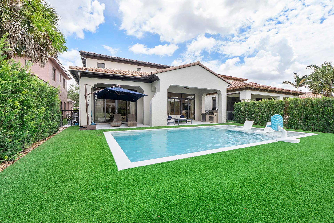
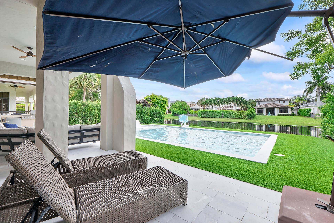
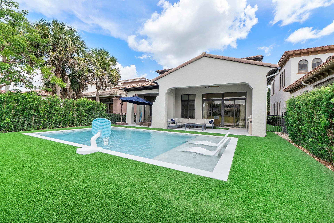
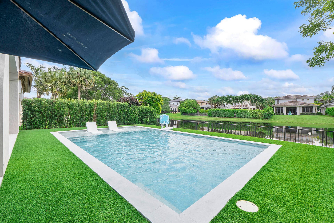
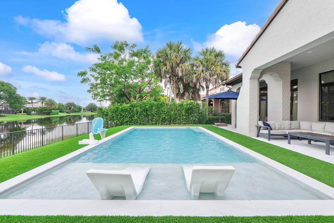
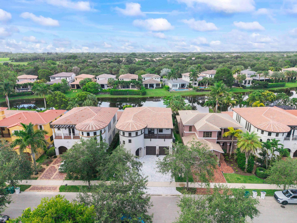
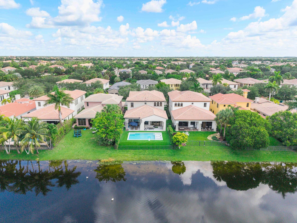
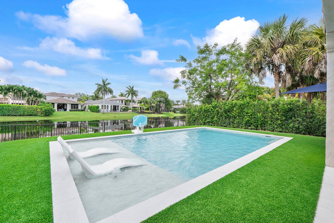
*NEARLY 4,000 SQ. FT. OF RENOVATED WATERFRONT LIVING IN PARKLAND GOLF & COUNTRY CLUB!* This 5-bedroom pool home has been extensively renovated with a BRAND-NEW saltwater pool, new driveway, kitchen, bathrooms, flooring, turf, landscaping and interior paint. The open living spaces flow to a private waterfront backyard featuring an outdoor kitchen, covered entertaining area and beautiful lake views. Upstairs, an oversized bonus room offers incredible flexibility as a media room, game Exceptional quality at an outstanding value in PGCC. Enjoy the ultimate country club lifestyle with on-site dining, bar, tiki area, resort-style pool with poolside service, fitness center, tennis, pickleball, and a kids' center with two hours of complimentary childcare daily. Schedule your private tour today!
| MLS#: | B26049624 |
|---|---|
| Price: | $1,749,000.00 |
| Status: | Active |
| Property Type: | SingleFamilyResidence |
| Living Area: | 3,946 |
| Total Area: | 4845.0 |
| Waterfront Type: | LakeFront, None |
| Association: | Parkland Golf And Country Club |
| Association Fee: | $1,165 |
| Architectural Style: | Mediterranean |
| Year Built: | 2006 |
| Amenities: | BasketballCourt, BusinessCenter, Clubhouse, DogPark, FitnessCenter, GolfCourse, Management, Playground, Pickleball, Pool, Restaurant, SpaHotTub, TennisCourts, Trails |
| Association Fee Paid: | Monthly |
| Association Fee Includes: | HotWater, MaintenanceGrounds, RecreationFacilities, Trash |
| Association?: | Yes |
| Covered Spaces: | 2.0 |
| Direction Faces: | South |
| Elementary School: | Park Trails |
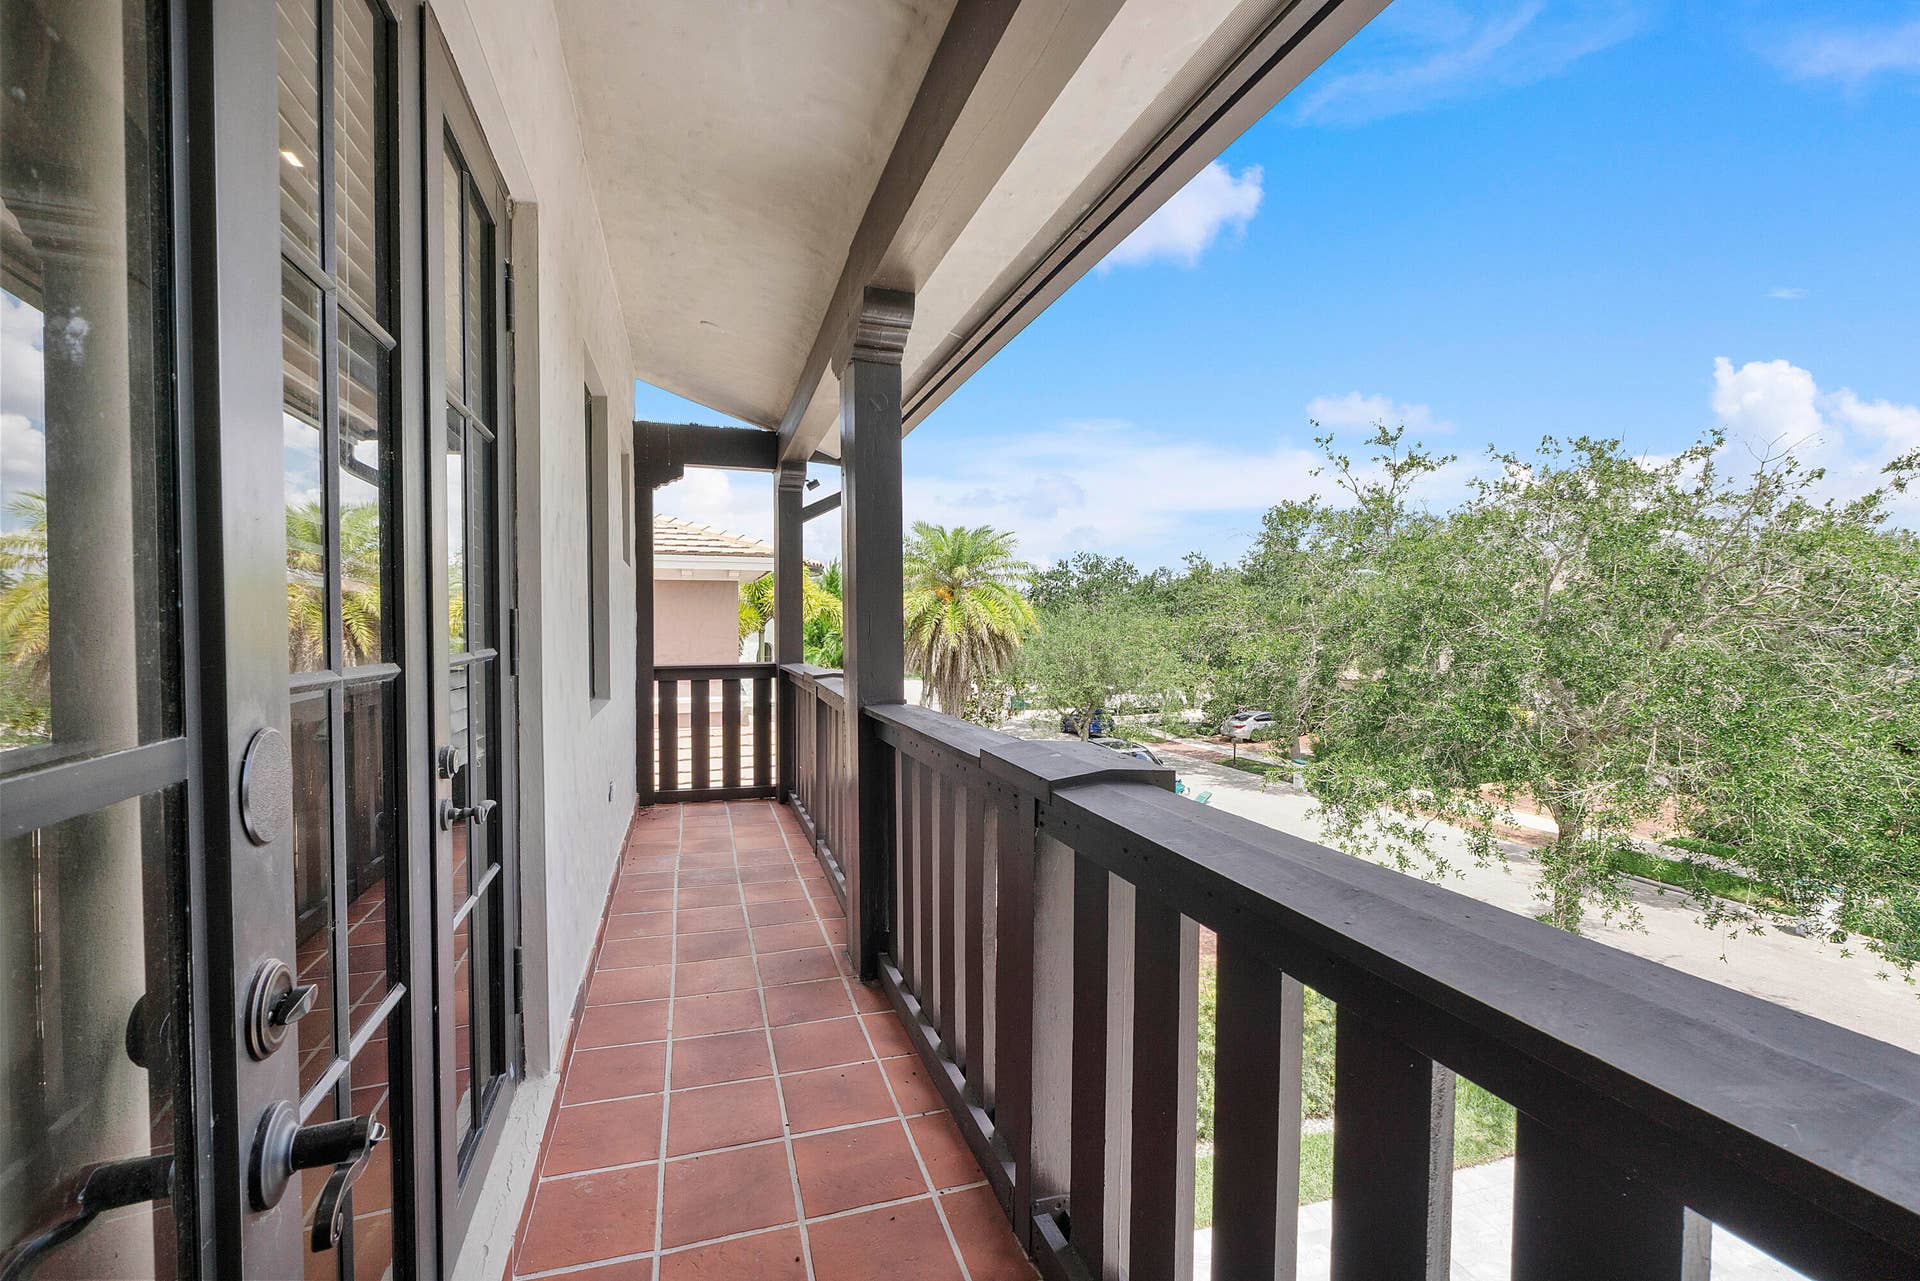
| Exterior Features: | Balcony, OutdoorKitchen, OutdoorLivingArea |
| Flooring: | Marble, Vinyl |
| Frontage Length: | 50.00 |
| Frontage Type: | Waterfront |
| Furnished: | Negotiable |
| Garage Spaces: | 2.0 |
| Garage?: | Yes |
| High School: | Marjory Stoneman Douglas |
| Interior Features: | BreakfastBar, BreakfastArea, Bathtub, ClosetCabinetry, CathedralCeilings, DiningArea, SeparateFormalDiningRoom, DualSinks, EntranceFoyer, HighCeilings, JettedTub, KitchenIsland, MainLevelPrimary, Pantry, SittingAreaInPrimary, SplitBedrooms, SoakingTub, SeparateShower, VaultedCeilings, Bar, WalkInClosets |
| Laundry Features: | Inside, LaundryCloset, LaundryTub |
| Levels: | Two |
| Financing Type: | Cash, Conventional |
| Lot Size Area: | 7124.0 |
| Middle School: | Westglades |
| Parking Features: | Attached, Garage, GarageDoorOpener, PaverBlock |
| Pets Allowed: | BreedRestrictions, PetRestrictions, Yes |
| Pool Features: | SaltWater, Association |
| Pool Private?: | Yes |
| Security Features: | GatedWithGuard, GatedCommunity, SmokeDetectors, SecurityGuard |
| Stories: | 2 |
| Utilities: | CableAvailable, SewerAvailable, WaterAvailable |
| View: | Lake, Water |
| Window Features: | Arched, Blinds |
| Zoning: | PRD |
| Pets Allowed?: | Yes |
Listing Courtesy of: TRAVERS MIRAN REALTY
Listing Agent: Rick Rapp
954-873-1801
Open Houses

All listings featuring the BMLS logo are provided by BeachesMLS Inc. This information is not verified for authenticity or accuracy and is not guaranteed. © 2026 BeachesMLS, Inc. All rights reserved.
BeachesMLS data last updated on October 09, 2026 02:58 AM - ET
Property Last Updated: October 09, 2026 02:58 AM - ET
